BEST DEAL*NO WHOLESALE FLIPPERS PLEASE*PHENOMENAL*PARADISE PALMS*BOOMING TRENDIEST LOCATION IN VEGAS * 7 MIN VEGAS "STRIP"*AIRPORT I0 MIN*60'S CLASSIC*DESIGNATED HISTORIC NEIGHBORHOOD*HOME TO FAMOUS VEGAS SUPER-STARS *SPECIAL 2000 SQ FT*1 STORY DETACHED*ON 1/4 ACRE ACRE*INGROUND SWIMMING POOL* SECLIDED BACKYARD*GARDEN SHED-WORKSHOP*CIRCULAR DRIVEWY PARKS 7 VEHICLES *+ HUGE RV PARKING AREA * VERY RELAXING INTERIOR *OOZES VINTAGE CHARM AND CHARACTER *EXCLNT GREAT RM W.MASSIVE ORIGINAL NATURAL TONE WALL FIREPL*BIG SEP FAMILY ROOM/DEN/ 4TH BRDRM *FRENCH DOORS *HUGE PRIMARY BDRM SUITE*KING SIZE 2ND & 3RD BDRMS*LO TAXES $899 PR YR 8(CAN INCREASE ONLY 3% NEXT YEAR TO $927 (NV LAW)*SEMI-FIXER*WILL SUIT BUYERS W DECORATIVE SAVVY TO UPGRADE KITCHEN & 2ND BATHRM *BUT LOVE THE NEIGHBORHOOD * QUIET 1O HOME SHORT STREET *VERY SAFE WALK-AROUND NEIGHBORHOOD.*10 MINS AIRPORT* UCLA & RAIDERS *SHORT STROLL TO ALL SCHOOLS.*XCLNT SHOPS RESTAURANTS & HOSPITAL JUST MINUTES AWAY*V MOTIVATED FOR QUICK CLOSE
Closed
$355,000
2186 Siesta Ave, Las Vegas, NV 89169
3beds
1,964sqft
Single Family Residence
Built in 1963
9,147 Square Feet Lot
$340,200 Zestimate®
$181/sqft
$2,904 Estimated rent
Home value
$340,200
$306,000 - $378,000
$2,904/mo
Zestimate® history
Owner options
List your home for rent
$2,904/mo
Rent Zestimate®
Find your next renter with Zillow Rental Manager. Plus, with online applications, you can quickly screen prospective tenants – for free.
$2,904/mo
Rent Zestimate®
Refinance and save
$2,076/mo
Est. payment
Refinancing to a lower rate could help reduce your monthly payments and save thousands over the life of the loan.
$2,076/mo
Est. payment
Explore your selling options
Work with a Zillow partner agent
Leverage their expertise and Zillow's premium Showcase listings to get your home seen by more buyers.
Get startedList with your own agent
Get your home in front of millions of buyers by listing it on Zillow.
Learn how to do itSell it yourself
Take full control of how buyers see your home on Zillow by listing For Sale by Owner (FSBO).
List your homeWhat's special
Zillow last checked:
Listing updated:
Listed by:
Malcolm Boot S.0055504 702-506-7100,
American Realty Properties LLC
Bought with:
Trish Nash, B.0019541
Douglas Elliman of Nevada LLC
Source: LVR,MLS#: 2641916 Originating MLS: Greater Las Vegas Association of Realtors Inc
Originating MLS: Greater Las Vegas Association of Realtors IncFacts & features
Interior
Bedrooms & bathrooms
- Bedrooms: 3
- Bathrooms: 2
- Full bathrooms: 2
Primary bedroom
- Description: Bedroom With Bath Downstairs,Custom Closet,Downstairs,Pbr Separate From Other
- Dimensions: 20X14
Bedroom 2
- Description: Ceiling Light,Closet,Custom Closet,Mirrored Door,Telephone Jack
- Dimensions: 18X13
Bedroom 3
- Description: Ceiling Fan,Closet,Downstairs
- Dimensions: 14X12
Primary bathroom
- Description: Double Sink,Tub/Shower Combo
- Dimensions: 10X12
Dining room
- Description: Kitchen/Dining Room Combo
- Dimensions: 12X10
Family room
- Description: Built-in Bookcases,Ceiling Fan,Downstairs,Entertainment Center,Separate Family Room
- Dimensions: 24X15
Family room
- Description: Downstairs
- Dimensions: 20X14
Great room
- Description: Built-in Bookcases,Downstairs
- Dimensions: 20X15
Kitchen
- Description: Tile Flooring
- Dimensions: 12X12
Heating
- Central, Gas
Cooling
- Central Air, Electric
Appliances
- Included: Built-In Electric Oven, Dryer, Electric Cooktop, Electric Water Heater, Disposal, Microwave, Refrigerator, Washer
- Laundry: Electric Dryer Hookup, Gas Dryer Hookup, Main Level
Features
- Bedroom on Main Level, Ceiling Fan(s), Handicap Access, Primary Downstairs, Window Treatments
- Flooring: Carpet, Ceramic Tile, Laminate
- Windows: Blinds, Tinted Windows, Window Treatments
- Number of fireplaces: 1
- Fireplace features: Family Room, Gas, Wood Burning
Interior area
- Total structure area: 1,964
- Total interior livable area: 1,964 sqft
Property
Parking
- Parking features: Open, RV Hook-Ups, RV Potential, RV Access/Parking, RV Paved
- Has uncovered spaces: Yes
Accessibility
- Accessibility features: Accessibility Features
Features
- Stories: 1
- Patio & porch: Patio, Porch
- Exterior features: Circular Driveway, Courtyard, Handicap Accessible, Porch, Patio, Private Yard, Shed
- Has private pool: Yes
- Pool features: In Ground, Private
- Fencing: Back Yard,Stucco Wall,Wood,Wrought Iron
- Has view: Yes
- View description: City
Lot
- Size: 9,147 Square Feet
- Features: Desert Landscaping, Garden, Landscaped, < 1/4 Acre
Details
- Additional structures: Shed(s), Workshop
- Parcel number: 16211811043
- Zoning description: Single Family
- Horse amenities: None
Construction
Type & style
- Home type: SingleFamily
- Architectural style: One Story
- Property subtype: Single Family Residence
Materials
- Frame, Stucco
- Roof: Asphalt
Condition
- Average Condition,Resale
- Year built: 1963
Details
- Builder model: 1/4 ACRE
- Builder name: MOLASKI
Utilities & green energy
- Electric: Photovoltaics None
- Sewer: Public Sewer
- Water: Public
- Utilities for property: Cable Available
Green energy
- Energy efficient items: Windows
Community & HOA
Community
- Security: Security System Owned
- Subdivision: Paradise Palms
HOA
- Has HOA: No
- Amenities included: None
Location
- Region: Las Vegas
Financial & listing details
- Price per square foot: $181/sqft
- Tax assessed value: $185,431
- Annual tax amount: $899
- Date on market: 12/25/2024
- Listing agreement: Exclusive Right To Sell
- Listing terms: Cash,Conventional,Contract,VA Loan
Price history
| Date | Event | Price |
|---|---|---|
| 1/22/2026 | Listing removed | $2,500$1/sqft |
Source: Zillow Rentals Report a problem | ||
| 1/10/2026 | Price change | $2,500-5.7%$1/sqft |
Source: Zillow Rentals Report a problem | ||
| 12/14/2025 | Price change | $2,650-3.6%$1/sqft |
Source: Zillow Rentals Report a problem | ||
| 12/6/2025 | Listed for rent | $2,750$1/sqft |
Source: Zillow Rentals Report a problem | ||
| 12/2/2025 | Listing removed | $549,900$280/sqft |
Source:  LVR #2708264 Report a problem LVR #2708264 Report a problem | ||
| 10/3/2025 | Price change | $549,900-1.8%$280/sqft |
Source: LVR #2708264 Report a problem | ||
| 9/3/2025 | Price change | $559,900-1.8%$285/sqft |
Source: LVR #2708264 Report a problem | ||
| 8/12/2025 | Listed for sale | $569,900+60.5%$290/sqft |
Source: LVR #2708264 Report a problem | ||
| 1/29/2025 | Sold | $355,000-8.5%$181/sqft |
Source: LVR #2641916 Report a problem | ||
| 1/7/2025 | Pending sale | $388,000$198/sqft |
Source: LVR #2641916 Report a problem | ||
| 1/3/2025 | Contingent | $388,000$198/sqft |
Source: LVR #2641916 Report a problem | ||
| 12/25/2024 | Listed for sale | $388,000$198/sqft |
Source: LVR #2641916 Report a problem | ||
| 12/24/2024 | Listing removed | $388,000$198/sqft |
Source: LVR #2632765 Report a problem | ||
| 12/24/2024 | Listed for sale | $388,000$198/sqft |
Source: LVR #2632765 Report a problem | ||
| 12/20/2024 | Pending sale | $388,000$198/sqft |
Source: LVR #2632765 Report a problem | ||
| 12/18/2024 | Price change | $388,000-2.5%$198/sqft |
Source: LVR #2632765 Report a problem | ||
| 12/1/2024 | Price change | $398,000-5.2%$203/sqft |
Source: LVR #2632765 Report a problem | ||
| 11/19/2024 | Listed for sale | $420,000$214/sqft |
Source: LVR #2632765 Report a problem | ||
| 11/17/2024 | Pending sale | $420,000$214/sqft |
Source: LVR #2632765 Report a problem | ||
| 11/14/2024 | Listed for sale | $420,000+69.4%$214/sqft |
Source: LVR #2632765 Report a problem | ||
| 1/11/2018 | Sold | $248,000-0.8%$126/sqft |
Source: LVR #1951469 Report a problem | ||
| 12/6/2017 | Listed for sale | $249,900+139.1%$127/sqft |
Source: Pegasus Properties #1951469 Report a problem | ||
| 1/29/2010 | Sold | $104,500-9.1%$53/sqft |
Source: Public Record Report a problem | ||
| 7/15/2009 | Listing removed | $114,900$59/sqft |
Source: foreclosure.com Report a problem | ||
| 7/1/2009 | Price change | $114,900-14.8%$59/sqft |
Source: foreclosure.com Report a problem | ||
| 5/30/2009 | Listed for sale | $134,900-45.7%$69/sqft |
Source: foreclosure.com Report a problem | ||
| 11/5/2008 | Sold | $248,415-17.2%$126/sqft |
Source: Public Record Report a problem | ||
| 9/23/2005 | Sold | $300,000+14.5%$153/sqft |
Source: Public Record Report a problem | ||
| 1/20/2005 | Sold | $262,000+69.6%$133/sqft |
Source: Public Record Report a problem | ||
| 4/9/2003 | Sold | $154,500$79/sqft |
Source: Public Record Report a problem | ||
Public tax history
| Year | Property taxes | Tax assessment |
|---|---|---|
| 2026 | $953 +3% | $64,901 -0.9% |
| 2025 | $925 +2.9% | $65,458 +2.8% |
| 2024 | $899 +3% | $63,698 +11.8% |
| 2023 | $873 +3% | $56,961 +8.8% |
| 2022 | $847 +3.1% | $52,361 +10.2% |
| 2021 | $822 +3.1% | $47,497 +1.8% |
| 2020 | $798 +3% | $46,635 +13.4% |
| 2019 | $775 +5.7% | $41,109 |
| 2018 | $733 | $41,109 +3.9% |
| 2017 | $733 | $39,577 +15.6% |
| 2016 | $733 +0.4% | $34,245 +9.8% |
| 2015 | $730 +3.2% | $31,178 +15.5% |
| 2014 | $708 | $26,997 |
| 2013 | -- | $26,997 +20.2% |
| 2012 | -- | $22,466 -24.1% |
| 2011 | -- | $29,600 +3.2% |
| 2010 | -- | $28,671 -24.5% |
| 2009 | -- | $37,968 |
| 2008 | -- | $37,968 -35.1% |
| 2007 | -- | $58,507 +20.4% |
| 2006 | -- | $48,584 +27.7% |
| 2005 | -- | $38,042 +22.7% |
| 2004 | -- | $31,014 -3.1% |
| 2003 | -- | $32,008 -3.2% |
| 2002 | -- | $33,070 +7.1% |
| 2001 | -- | $30,870 |
Find assessor info on the county website
Neighborhood: Winchester
Nearby homes
- $404,4003 bd2 ba1.6k sqft2208 Siesta Ave, Las Vegas, NV 89169Off Market
- $532,7003 bd3 ba2.5k sqft2164 Siesta Ave, Las Vegas, NV 89169Off Market
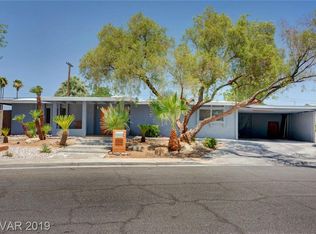
- $362,1002 bd2 ba1.6k sqft2185 Golden Arrow Dr, Las Vegas, NV 89169Off Market
- $430,9453 bd2 ba1.7k sqft2207 Golden Arrow Dr, Las Vegas, NV 89169Sold

- $439,3003 bd2 ba1.7k sqft2163 Golden Arrow Dr, Las Vegas, NV 89169Off Market
- $433,6003 bd2 ba1.9k sqft2181 Siesta Ave, Las Vegas, NV 89169Off Market
- $346,2002 bd2 ba1.6k sqft2230 Siesta Ave, Las Vegas, NV 89169Off Market
- $435,2003 bd2 ba2.5k sqft2205 Siesta Ave, Las Vegas, NV 89169Off Market
Nearby schools
GreatSchools rating
- 5/10Robert E Lake Elementary SchoolGrades: PK-5Distance: 0.6 mi
- 4/10K O Knudson Junior High SchoolGrades: 6-8Distance: 1 mi
- 1/10Valley High SchoolGrades: 9-12Distance: 0.4 mi
Schools provided by the listing agent
- Elementary: Lake, Robert E.,Lake, Robert E.
- Middle: Knudson K. O.
- High: Valley
Source: LVR. This data may not be complete. We recommend contacting the local school district to confirm school assignments for this home.
Get a cash offer in 3 minutes
Find out how much your home could sell for in as little as 3 minutes with a no-obligation cash offer.
Estimated market value
$340,200
Get a cash offer in 3 minutes
Find out how much your home could sell for in as little as 3 minutes with a no-obligation cash offer.
Estimated market value
$340,200
- Nevada
- Clark County
- Las Vegas
- 89169
- Winchester
- 2186 Siesta Ave
Nearby cities
Nearby neighborhoods
Nearby zip codes
Other Las Vegas Topics
