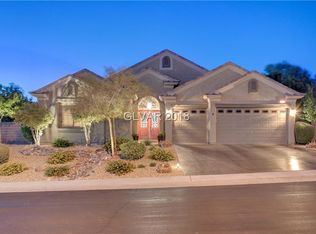
DR Horton’s semi-custom 3350 sqft floor plan in Sunridge Heights Gated Community. Hard surface flooring w/ tile in main areas & engineered hardwood in bedrooms. Plantation Shutters. Open layout & Central Island kitchen w/ breakfast bar, seats 7 people. Formal living & dining rooms w/ tall volume ceilings. Butler’s pantry w/ dry bar connects to kitchen. Open family room to kitchen w/ lots of windows. 4 bedrooms plus den office w/ 4 baths, 3 are private ensuite style baths. Second main suite is private w/ walk-in shower & closet. Renovated main ensuite bathroom w/ custom cabinets, stone surrounds enlarged walk-in shower & bay window looking out over backyard. Chef’s kitchen features large built-in fridge freezer, double ovens, gas cook top & refinished espresso cabinets & Baltic Brown Granite countertops. Elevated lot offers perfect privacy & enough room with extended covered patio. Professionally landscaped for low maintenance in front and back w/ beautiful shade & tropical palm trees.
This property is not currently displayed as for sale or rent on Zillow. This may be different from what's on other websites or public sources.