Skip main navigation
Closed
  • $550,000

    2186 Stone Pile Dr SW, Concord, NC 28025

    5beds
    3,364sqft
    Single Family Residence
    Built in 2018
    0.26 Acres Lot
    $549,600 Zestimate®
    $163/sqft
    $2,835 Estimated rent

    Home value

    $549,600

    $522,000 - $577,000

    $2,835/mo

    Zestimate® history
    Loading
    Loading...

    Owner options

    List your home for rent

    $2,835/mo

    Rent Zestimate®

    Find your next renter with Zillow Rental Manager. Plus, with online applications, you can quickly screen prospective tenants – for free.

    Learn more

    $2,835/mo

    Rent Zestimate®

    Refinance and save

    $3,518/mo

    Est. payment

    Refinancing to a lower rate could help reduce your monthly payments and save thousands over the life of the loan.

    See today's rates

    $3,518/mo

    Est. payment

    Explore your selling options

    Work with a Zillow partner agent

    Leverage their expertise and Zillow's premium Showcase listings to get your home seen by more buyers.

    Get started

    List with your own agent

    Get your home in front of millions of buyers by listing it on Zillow.

    Learn how to do it

    Sell it yourself

    Take full control of how buyers see your home on Zillow by listing For Sale by Owner (FSBO).

    List your home

    What's special

    Paver patioPull-out drawersPrivate officePrivate low-maintenance fenced yardSpacious pantryGas stoveWasher and dryer included
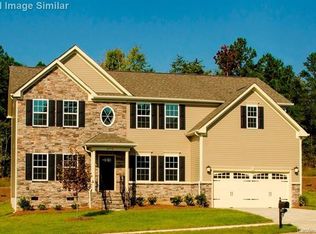
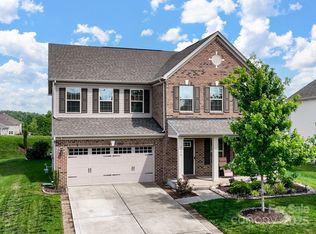
    Welcome Home - The Mills at Rocky River — well-maintained, one-owner home in a great location within the neighborhood. This 5-bedroom, 3 full bath home offers a flexible layout with a bedroom and full bath on the main floor, perfect for guests. The main level also includes a private office, dining room, living room, and a bright kitchen that opens to a large keeping room. The kitchen is designed for everyday living and gathering, with a large island, plenty of counter space, upgraded cabinets, pull-out drawers, and soft-close features. You’ll also find a spacious pantry and lots of natural light throughout the home. Upstairs, the primary suite is joined by three additional bedrooms, a full bath, a large bonus room, and a bright laundry room. The home features beautiful engineered hardwood floors on the main level and stairs, along with thoughtful upgrades like a tankless water heater (2025), a newer Bosch dishwasher (2024), gas stove, and fiber internet availability. Step outside to enjoy a private, low-maintenance fenced yard with a paver patio, pergola, and fire pit — a great space to relax. Additional highlights include: Refrigerator in kitchen and garage, plus washer and dryer included, Epoxy flooring and extra storage in the garage, Bright natural light in every room Located in The Mills at Rocky River, this home offers access to neighborhood amenities like a pool, gym, clubhouse, playground, greenway walking paths, dog stations, and regular community events. The pool season has even been extended this year. The elementary and middle schools are located right in the neighborhood, with Hickory Ridge High School less than 5 miles away. A bus stop is conveniently located at the corner, and grocery stores, shopping, and pharmacies in Harrisburg are just a short drive away. A great home in a great community — ready for its next owner.

    Zillow last checked:

    Listing updated:

    Listing Provided by:

    Jennifer Hubbard jennifer.parsley@allentate.com,

    Howard Hanna Allen Tate Concord

    Bought with:

    Beverly Davis

    Corcoran HM Properties

    Source: Canopy MLS as distributed by MLS GRID,MLS#: 4360856MLS Logo

    Facts & features

    Interior

    Bedrooms & bathrooms
    • Bedrooms: 5
    • Bathrooms: 3
    • Full bathrooms: 3
    • Main level bedrooms: 1
    Primary bedroom
    • Level: Upper
    Bedroom s
    • Level: Main
    Bedroom s
    • Level: Upper
    Bedroom s
    • Level: Upper
    Bedroom s
    • Level: Upper
    Bathroom full
    • Level: Main
    Bathroom full
    • Level: Upper
    Bathroom full
    • Level: Upper
    Bonus room
    • Level: Upper
    Breakfast
    • Level: Main
    Dining room
    • Level: Main
    Kitchen
    • Level: Main
    Living room
    • Level: Main
    Office
    • Level: Main
    Heating
    • Natural Gas
    Cooling
    • Ceiling Fan(s)
    Appliances
    • Included: Dishwasher, Disposal, Gas Range, Microwave, Refrigerator, Tankless Water Heater, Washer/Dryer
    • Laundry: Laundry Room, Upper Level
    Features
    • Flooring: Carpet, Laminate, Tile, Wood
    • Has basement: No
    Interior area
    • Total structure area: 3,364
    • Total interior livable area: 3,364 sqft
    • Finished area above ground: 3,364
    • Finished area below ground: 0

    Property

    Parking
    • Total spaces: 2
    • Parking features: Driveway, Attached Garage, Garage Faces Front, Garage on Main Level
    • Attached garage spaces: 2
    • Has uncovered spaces: Yes
    Features
    • Levels: Two
    • Stories: 2
    • Patio & porch: Front Porch, Patio, Other
    • Exterior features: Fire Pit
    • Fencing: Back Yard
    Lot
    • Size: 0.26 Acres
    • Features: Private
    Details
    • Parcel number: 55279305860000
    • Zoning: PUD
    • Special conditions: Standard

    Construction

    Type & style
    • Home type: SingleFamily
    • Architectural style: Traditional
    • Property subtype: Single Family Residence
    Materials
    • Vinyl
    • Foundation: Slab
    Condition
    • New construction: No
    • Year built: 2018

    Utilities & green energy

    • Sewer: Public Sewer
    • Water: City

    Community & neighborhood

    Community
    • Community features: Clubhouse, Fitness Center, Playground, Street Lights, Walking Trails
    Location
    • Region: Concord
    • Subdivision: The Mills at Rocky River

    HOA & financial

    HOA
    • Has HOA: Yes
    • HOA fee: $230 quarterly
    • Association name: CSI Community Mgmt/Sentry
    • Association phone: 704-892-1660

    Other

    Other facts
    • Road surface type: Concrete, Paved

    Price history

    DateEventPrice
    6/15/2026Sold$550,000$163/sqft
    Source: Canopy MLS as distributed by MLS GRID #4360856 Report a problem
    5/16/2026Pending sale$550,000$163/sqft
    Source: Canopy MLS as distributed by MLS GRID #4360856 Report a problem
    3/26/2026Listed for sale$550,000+74.6%$163/sqft
    Source: Canopy MLS as distributed by MLS GRID #4360856 Report a problem
    4/2/2018Sold$315,000$94/sqft
    Source: Public Record Report a problem

    Public tax history

    YearProperty taxesTax assessment
    2025$5,401 $542,240
    2024$5,401 +26.2%$542,240 +54.5%
    2023$4,281 +2.5%$350,880 +2.5%
    2022$4,176 $342,330
    2021$4,176 +12%$342,330 +12%
    2019$3,730 $305,750 +773.6%
    2018-- $35,000

    Find assessor info on the county website

    Neighborhood: 28025

    Nearby schools

    GreatSchools rating
    Schools provided by the listing agent
    • Elementary: Patriots
    • Middle: C.C. Griffin
    • High: Hickory Ridge

    Source: Canopy MLS as distributed by MLS GRID. This data may not be complete. We recommend contacting the local school district to confirm school assignments for this home.

    Get a cash offer in 3 minutes
    Find out how much your home could sell for in as little as 3 minutes with a no-obligation cash offer.
    Estimated market value
    $549,600
    Get a cash offer in 3 minutes
    Find out how much your home could sell for in as little as 3 minutes with a no-obligation cash offer.
    Estimated market value
    $549,600