Under Construction. The dynamic “Kei” floor plan is the latest creative endeavor of Allegra Homes, Sarasota’s preeminent designer and builder of luxury homes. With 3 bedrooms, 2.5 baths and 2252 square feet of open concept living, this coastal home is absolutely delightful and will come with a long list of sophisticated amenities and high-end details. A brick paver drive and professionally designed landscaping enhance the visual appeal and welcome you through a covered entry and into a long gallery foyer for displaying artwork or favorite photography. The family room is stunning with its high beamed ceiling and triple sliders opening wide to the screen-enclosed pool/spa with Pebble Tec finish and a spacious covered lanai with brick pavers. The adjacent dining room features a built-in buffet with beverage cooler and access to the lanai. Overlooking both the dining and family rooms is a gorgeous kitchen equipped with premium Kitchen Aid appliances including a built-in microwave and wine cooler, undermount stainless sink, quartz counters and a large island with seating for 5. Secluded on one side of the home, the owner’s wing has dual closets, a fabulous bath with separate tub/shower and double vanities, and access to the flex room/office with private patio. Outstanding details are prevalent throughout and include a 3-car garage with epoxy floor, nearly a 1/3-acre lot, irrigation system with well, crown molding, tray ceilings, double-pane low-e impact windows, Rheem electric tanked water heater, Trane 16 SEER HVAC, laundry with sink, alarm system, security cameras, powder room, and shared bath in 2 bedrooms. Incredible in-town location in an A-rated school district and near quaint yet chic Southside Village, downtown’s cultural epicenter and beautiful Gulf beaches.
Sold for $1,787,203
$1,787,203
2186 SUNNYSIDE LANE, SARASOTA, FL 34239
3beds
2,248sqft
Single Family Residence
Built in 2024
0.32 Acres Lot
$1,905,800 Zestimate®
$795/sqft
$5,581 Estimated rent
Home value
$1,905,800
$1.73M - $2.10M
$5,581/mo
Zestimate® history
Owner options
List your home for rent
$5,581/mo
Rent Zestimate®
Find your next renter with Zillow Rental Manager. Plus, with online applications, you can quickly screen prospective tenants – for free.
$5,581/mo
Rent Zestimate®
Refinance and save
$11,589/mo
Est. payment
Refinancing to a lower rate could help reduce your monthly payments and save thousands over the life of the loan.
$11,589/mo
Est. payment
Explore your selling options
Work with a Zillow partner agent
Leverage their expertise and Zillow's premium Showcase listings to get your home seen by more buyers.
Get startedList with your own agent
Get your home in front of millions of buyers by listing it on Zillow.
Learn how to do itSell it yourself
Take full control of how buyers see your home on Zillow by listing For Sale by Owner (FSBO).
List your homeWhat's special
Zillow last checked:
Listing updated:
Listed by:
Karen Greco 941-504-6927,
GRECO REAL ESTATE 941-685-0449
Bought with:
Kathryn Mullin, 3231406
GRECO REAL ESTATE
Source: Stellar MLS,MLS#: A4583267 Originating MLS: Sarasota - Manatee
Originating MLS: Sarasota - Manatee
Facts & features
Interior
Bedrooms & bathrooms
- Bedrooms: 3
- Bathrooms: 3
- Full bathrooms: 2
- 1/2 bathrooms: 1
Rooms
- Room types: Bonus Room, Great Room
Primary bedroom
- Features: Walk-In Closet(s)
- Level: First
Bedroom 2
- Features: Built-in Closet
- Level: First
- Dimensions: 11x11
Bedroom 3
- Features: Built-in Closet
- Level: First
- Dimensions: 14x16
Den
- Level: First
- Dimensions: 12x11
Dining room
- Level: First
- Dimensions: 14x10
Great room
- Level: First
- Dimensions: 17x19
Kitchen
- Level: First
- Dimensions: 14x16
Heating
- Central, Electric, Zoned
Cooling
- Central Air, Zoned
Appliances
- Included: Oven, Cooktop, Dishwasher, Disposal, Electric Water Heater, Exhaust Fan, Microwave, Range, Refrigerator, Wine Refrigerator
- Laundry: Inside, Laundry Room
Features
- Built-in Features, Crown Molding, High Ceilings, Primary Bedroom Main Floor, Open Floorplan, Solid Wood Cabinets, Split Bedroom, Stone Counters, Thermostat, Walk-In Closet(s)
- Flooring: Carpet, Tile, Hardwood
- Doors: Sliding Doors
- Windows: ENERGY STAR Qualified Windows, Storm Window(s), Insulated Windows, Low Emissivity Windows, Hurricane Shutters/Windows
- Has fireplace: No
Interior area
- Total structure area: 2,852
- Total interior livable area: 2,248 sqft
Property
Parking
- Total spaces: 3
- Parking features: Driveway, Garage Door Opener, On Street
- Attached garage spaces: 3
- Has uncovered spaces: Yes
- Details: Garage Dimensions: 33X20
Features
- Levels: One
- Stories: 1
- Patio & porch: Rear Porch, Screened
- Exterior features: Irrigation System, Rain Gutters
- Has private pool: Yes
- Pool features: Auto Cleaner, Gunite, Heated, In Ground, Lighting, Other, Pool Alarm, Tile
- Has spa: Yes
- Spa features: Heated, In Ground
- Has view: Yes
- View description: Garden, Pool
Lot
- Size: 0.32 Acres
- Dimensions: 104 x 138
- Features: City Lot
- Residential vegetation: Trees/Landscaped
Details
- Parcel number: 0056120015
- Zoning: RSF3
- Special conditions: None
Construction
Type & style
- Home type: SingleFamily
- Architectural style: Coastal,Custom
- Property subtype: Single Family Residence
Materials
- Block, Stucco
- Foundation: Slab
- Roof: Tile
Condition
- Under Construction
- New construction: Yes
- Year built: 2024
Details
- Builder model: The Kei - Coastal
- Builder name: Allegra Homes
Utilities & green energy
- Sewer: Public Sewer
- Water: Public
- Utilities for property: BB/HS Internet Available, Cable Connected, Electricity Connected, Phone Available, Public, Sewer Connected, Sprinkler Well, Water Available, Water Connected
Community & HOA
Community
- Security: Fire Alarm, Security System, Fire/Smoke Detection Integration
- Pet fee: $0 monthly
- Subdivision: HIBISCUS PARK 1
HOA
- Has HOA: No
Location
- Region: Sarasota
Financial & listing details
- Price per square foot: $795/sqft
- Tax assessed value: $1,345,100
- Annual tax amount: $979
- Date on market: 9/20/2023
- Cumulative days on market: 213 days
- Listing terms: Cash,Conventional
- Ownership: Fee Simple
- Total actual rent: 0
- Electric utility on property: Yes
- Road surface type: Asphalt, Paved
Price history
| Date | Event | Price |
|---|---|---|
| 11/27/2023 | Sold | $1,787,203-0.1%$795/sqft |
Source:  Stellar MLS #A4583267 Report a problem Stellar MLS #A4583267 Report a problem | ||
| 9/20/2023 | Pending sale | $1,789,003$796/sqft |
Source: Stellar MLS #A4583267 Report a problem | ||
| 8/31/2023 | Listing removed | -- |
Source: Stellar MLS #A4558691 Report a problem | ||
| 4/13/2023 | Price change | $1,789,003+5.4%$796/sqft |
Source: Stellar MLS #A4558691 Report a problem | ||
| 1/30/2023 | Listed for sale | $1,697,500+248.2%$755/sqft |
Source: Stellar MLS #A4558691 Report a problem | ||
| 11/17/2022 | Sold | $487,500-11.4%$217/sqft |
Source: Public Record Report a problem | ||
| 9/10/2022 | Pending sale | $550,000$245/sqft |
Source: Stellar MLS #A4542276 Report a problem | ||
| 8/26/2022 | Price change | $550,000-8.3%$245/sqft |
Source: Stellar MLS #A4542276 Report a problem | ||
| 7/26/2022 | Price change | $600,000-7.7%$267/sqft |
Source: Stellar MLS #A4542276 Report a problem | ||
| 7/15/2022 | Listed for sale | $650,000+796.6%$289/sqft |
Source: Stellar MLS #A4542276 Report a problem | ||
| 10/31/1997 | Sold | $72,500$32/sqft |
Source: Public Record Report a problem | ||
Public tax history
| Year | Property taxes | Tax assessment |
|---|---|---|
| 2025 | $15,216 +5% | $1,027,354 +2.9% |
| 2024 | $14,495 +132.9% | $998,400 +143.9% |
| 2023 | $6,224 +535.7% | $409,300 +333.6% |
| 2022 | $979 -1.6% | $94,398 +3% |
| 2021 | $995 -0.2% | $91,649 +1.4% |
| 2020 | $997 +3.8% | $90,384 +2.3% |
| 2019 | $961 | $88,352 +1.9% |
| 2018 | $961 +2.5% | $86,705 +2.1% |
| 2017 | $937 +7.6% | $84,922 -59.2% |
| 2016 | $871 | $208,100 +47.4% |
| 2015 | $871 | $141,200 +80.2% |
| 2014 | $871 +1.8% | $78,351 |
| 2013 | $856 +4.4% | $78,351 +1.7% |
| 2012 | $819 +5.9% | $77,041 +3% |
| 2011 | $773 -2.9% | $74,797 +1.5% |
| 2010 | $796 +3.2% | $73,692 +2.7% |
| 2009 | $772 | $71,755 +0.1% |
| 2008 | $772 -17.3% | $71,683 +3% |
| 2007 | $933 | $69,595 +2.5% |
| 2006 | -- | $67,898 +3% |
| 2005 | -- | $65,920 +3% |
| 2004 | $909 -0.3% | $64,000 +1.9% |
| 2003 | $913 -0.2% | $62,807 +2.4% |
| 2002 | $915 +5.8% | $61,335 +1.6% |
| 2001 | $864 +4.1% | $60,369 +3% |
| 2000 | $830 | $58,611 |
Find assessor info on the county website
Neighborhood: Arlington Park
Nearby homes
- $501,8002 bd1 ba1.2k sqft2174 Sunnyside Ln, Sarasota, FL 34239Off Market
- $853,3004 bd2 ba2.3k sqft2206 Sunnyside Ln, Sarasota, FL 34239Off Market
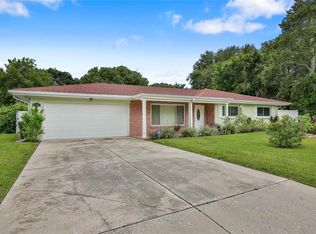
- $607,6003 bd2 ba1.4k sqft2193 Sunnyside Pl, Sarasota, FL 34239Off Market
- $580,1003 bd2 ba1.7k sqft2166 Sunnyside Ln, Sarasota, FL 34239Off Market
- $2,468,4002 bd2 ba1.6k sqft2177 Sunnyside Pl, Sarasota, FL 34239Off Market
- $325,0002 bd2 ba1.3k sqft2207 Sunnyside Pl, Sarasota, FL 34239Sold
- $760,8005 bd2 ba2.1k sqft2187 Sunnyside Ln, Sarasota, FL 34239Off Market
- $467,1002 bd2 ba1.1k sqft2218 Sunnyside Ln, Sarasota, FL 34239Off Market
Nearby schools
GreatSchools rating
- 10/10Southside Elementary SchoolGrades: K-5Distance: 0.4 mi
- 6/10Brookside Middle SchoolGrades: 6-8Distance: 0.7 mi
- 5/10Sarasota High SchoolGrades: 9-12Distance: 0.9 mi
Get a cash offer in 3 minutes
Find out how much your home could sell for in as little as 3 minutes with a no-obligation cash offer.
Estimated market value
$1,905,800
Get a cash offer in 3 minutes
Find out how much your home could sell for in as little as 3 minutes with a no-obligation cash offer.
Estimated market value
$1,905,800
- Florida
- Sarasota County
- Sarasota
- 34239
- Arlington Park
- 2186 SUNNYSIDE LANE
Nearby cities
Nearby neighborhoods
Nearby zip codes
Other Sarasota Topics
