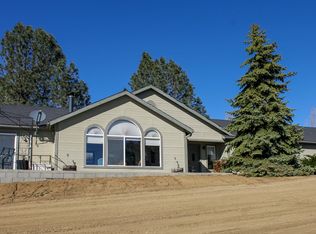
Escape to the serenity of this stunning custom log home nestled on over 6 acres in beautiful Bear Valley Springs, Tehachapi. With 2253 sq ft of elegant living space, this property boasts breathtaking mountain views, abundant natural light, and refreshing mountain breezes.The heart of the home is the beautifully remodeled custom kitchen and the formal dining room which features charming french doors that seamlessly flow to a tranquil terrace. The main living area features a cozy fireplace, perfect for chilly evenings.The home's layout includes 3 spacious bedrooms, a versatile loft bedroom, and 3 baths. The downstairs suite offers a kitchenette, laundry room and bathroom making it ideal for guests or extended family. Additional features include beautiful leaded french doors, a sewing/craft nook and library. This gorgeous space opens to a wrap-around screened-in porch with expansive views. Outdoor enthusiasts will love the usable horse property with partial perimeter fencing, lush gardens studded with mature oaks and pines and will enjoy the peaceful surroundings from the redwood decks. This picture-book property also features a pond, greenhouse, and zen cottage retreat - perfect for relaxation.Amenities abound in this gated community, including golf, a country club, and tennis courts, all accessible behind the 24-hour guard attended gate. Additional features include:Dual-pane Anderson windowsBamboo and laminate flooring2-car garage with storage room and work areaPaved 600-foot drivewayLeased ground-mount solarDon't miss this incredible opportunity to own your own piece of paradise. Schedule a showing today! https://www.bvsa.org/
Sold for $540,000
Listed by: RE/MAX Gold Coast REALTORS • Andrea Albin • 805-210-0329
Bought with: NONMEMBER MRML
$540,000
21860 Buckthorne Ct, Tehachapi, CA 93561
4beds
2,253sqft
Single Family Residence
Built in 1993
6.17 Acres Lot
$550,600 Zestimate®
$240/sqft
$2,989 Estimated rent
Home value
$550,600
$490,000 - $617,000
$2,989/mo
Zestimate® history
Owner options
List your home for rent
$2,989/mo
Rent Zestimate®
Find your next renter with Zillow Rental Manager. Plus, with online applications, you can quickly screen prospective tenants – for free.
$2,989/mo
Rent Zestimate®
Refinance and save
$5,760/mo
Est. payment
Refinancing to a lower rate could help reduce your monthly payments and save thousands over the life of the loan.
$5,760/mo
Est. payment
Explore your selling options
Work with a Zillow partner agent
Leverage their expertise and Zillow's premium Showcase listings to get your home seen by more buyers.
Get startedList with your own agent
Get your home in front of millions of buyers by listing it on Zillow.
Learn how to do itSell it yourself
Take full control of how buyers see your home on Zillow by listing For Sale by Owner (FSBO).
List your homeWhat's special
Custom log homeUsable horse propertyCozy fireplaceVersatile loft bedroomWrap-around screened-in porchCharming french doorsZen cottage retreat
Zillow last checked:
Listing updated:
Listed by:
Andrea Albin DRE #02024032 805-210-0329,
RE/MAX Gold Coast REALTORS
Bought with:
Non Member
NONMEMBER MRML
Source: CRMLS,MLS#: V1-30485 Originating MLS: California Regional MLS (Ventura & Pasadena-Foothills AORs)
Originating MLS: California Regional MLS (Ventura & Pasadena-Foothills AORs)Facts & features
Interior
Bedrooms & bathrooms
- Bedrooms: 4
- Bathrooms: 3
- Full bathrooms: 1
- 3/4 bathrooms: 2
- Main level bathrooms: 1
- Main level bedrooms: 2
Rooms
- Room types: Bedroom, Den, Kitchen, Library, Loft, Primary Bathroom, Retreat, Dining Room
Bedroom
- Features: Bedroom on Main Level
Bathroom
- Features: Bathtub, Walk-In Shower
Kitchen
- Features: Kitchenette, Remodeled, Self-closing Cabinet Doors, Solid Surface Counters, Updated Kitchen
Heating
- Electric, Solar
Cooling
- None
Appliances
- Included: Dishwasher, Electric Cooktop, Electric Oven, Electric Range, Microwave, Refrigerator, Water Heater
- Laundry: Electric Dryer Hookup, Gas Dryer Hookup, Stacked
Features
- Beamed Ceilings, Built-in Features, Breakfast Area, Block Walls, Ceiling Fan(s), Cathedral Ceiling(s), Separate/Formal Dining Room, High Ceilings, In-Law Floorplan, Multiple Staircases, Recessed Lighting, Storage, Solid Surface Counters, Bedroom on Main Level, Loft
- Flooring: Laminate, Tile, Wood
- Doors: ENERGY STAR Qualified Doors, French Doors
- Windows: Bay Window(s), Casement Window(s), Double Pane Windows, Drapes, Garden Window(s), Wood Frames
- Basement: Finished
- Has fireplace: Yes
- Fireplace features: Living Room, Raised Hearth, Wood Burning
- Common walls with other units/homes: No Common Walls
Interior area
- Total interior livable area: 2,253 sqft
Property
Parking
- Total spaces: 2
- Parking features: Concrete, Garage, Garage Door Opener
- Attached garage spaces: 2
Features
- Levels: Multi/Split
- Patio & porch: Porch, Screened, Terrace
- Exterior features: Koi Pond
- Has private pool: Yes
- Pool features: Community, Heated, Salt Water, Association
- Has spa: Yes
- Spa features: Association, Community
- Fencing: Split Rail,Wood
- Has view: Yes
- View description: Mountain(s), Panoramic, Rocks, Trees/Woods
- Waterfront features: Lake Privileges
- Park: Four Island Lake/Cub Lake
Lot
- Size: 6.17 Acres
- Features: Cul-De-Sac, Drip Irrigation/Bubblers, Garden, Gentle Sloping, Lawn, Landscaped
Details
- Additional structures: Greenhouse, Outbuilding
- Parcel number: 31340010
- Special conditions: Standard
- Horse amenities: Riding Trail
Construction
Type & style
- Home type: SingleFamily
- Architectural style: Custom,Log Home
- Property subtype: Single Family Residence
Materials
- Block, Log, Log Siding, Stucco, Copper Plumbing
- Foundation: Block
- Roof: Shingle
Condition
- Additions/Alterations,Updated/Remodeled,Turnkey
- Year built: 1993
Utilities & green energy
- Electric: 220 Volts in Garage, 220 Volts in Laundry, 220 Volts
- Sewer: Septic Tank
- Water: Well
- Utilities for property: Electricity Connected
Community & HOA
Community
- Features: Biking, Dog Park, Foothills, Golf, Hiking, Horse Trails, Stable(s), Lake, Mountainous, Park, Fishing, Gated, Pool
- Security: Gated Community, Gated with Attendant
HOA
- Has HOA: Yes
- Amenities included: Billiard Room, Sport Court, Fitness Center, Golf Course, Game Room, Horse Trail(s), Meeting/Banquet/Party Room, Barbecue, Picnic Area, Playground, Pool, Recreation Room, RV Parking, Spa/Hot Tub, Tennis Court(s), Trail(s)
- HOA fee: $2,052 annually
- HOA name: BVSA
- HOA phone: 661-821-5537
Location
- Region: Tehachapi
Financial & listing details
- Price per square foot: $240/sqft
- Date on market: 6/11/2025
- Cumulative days on market: 25 days
- Listing terms: Cash,Cash to New Loan,Conventional,VA Loan
- Inclusions: Both refrigerators, washer/dryer, downstairs TV, 2 large green potted plants
- Exclusions: Display case w/glass doors in lower level, drapes in dining room and pink lace drapes in bedroom, swing on screened porch. Solar panels are leased.
- Road surface type: Paved
Price history
| Date | Event | Price |
|---|---|---|
| 8/26/2025 | Sold | $540,000-1.8%$240/sqft |
Source:  CRMLS #V1-30485 Report a problem CRMLS #V1-30485 Report a problem | ||
| 8/3/2025 | Pending sale | $550,000$244/sqft |
Source: CRMLS #V1-30485 Report a problem | ||
| 7/6/2025 | Contingent | $550,000$244/sqft |
Source: CRMLS #V1-30485 Report a problem | ||
| 6/12/2025 | Listed for sale | $550,000$244/sqft |
Source: CRMLS #V1-30485 Report a problem | ||
Public tax history
Tax history is unavailable.
Neighborhood: Bear Valley Springs
Nearby homes
- $65,247-- bd-- ba-- sqftBuckthorn Ct, Bear valley, CA 93561Off Market
- $310,6003 bd2 ba1.4k sqft21900 Buckthorne Ct, Bear Valley, CA 93561Off Market
- $310,9003 bd2 ba1k sqft21950 Buckthorne Ct, Tehachapi, CA 93561Off Market
- $515,4003 bd2 ba2.1k sqft21951 Buckthorne Ct, Tehachapi, CA 93561Off Market
- $12,9502.9 acres0 Buckthorne Ct LOT 133, Tehachapi, CA 93561Lot/Land
- $15,5003.7 acres0 Skyline Dr, Tehachapi, CA 93561Lot/Land
- $399,3003 bd2 ba1.6k sqft28600 Skyline Dr, Tehachapi, CA 93561Off Market
- $336,1682 bd3 ba1.8k sqft28840 Skyline Dr, Tehachapi, CA 93561Sold
Nearby schools
GreatSchools rating
- 8/10Cummings Valley Elementary SchoolGrades: K-5Distance: 3.7 mi
- 2/10Jacobsen Middle SchoolGrades: 6-8Distance: 11.6 mi
- 5/10Tehachapi High SchoolGrades: 9-12Distance: 11.8 mi
Get a cash offer in 3 minutes
Find out how much your home could sell for in as little as 3 minutes with a no-obligation cash offer.
Estimated market value
$550,600
Get a cash offer in 3 minutes
Find out how much your home could sell for in as little as 3 minutes with a no-obligation cash offer.
Estimated market value
$550,600
- California
- Kern County
- Tehachapi
- 93561
- Bear Valley Springs
- 21860 Buckthorne Ct
