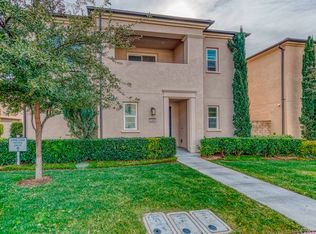
Terra home in the gated community of Villa Metro! 3 Bedroom 2 ½ Bath Wood flooring welcomes you in at the Entry and continues throughout the first floor. Formal Living Room is open to the Dining Room and Kitchen, perfect for entertaining! Kitchen features granite counter tops, tile backsplash, large island, ample cabinets for lots of storage, built-in microwave and hood, and stainless steel appliances. Dining Room has a sliding glass doors to the enclosed patio and backyard. First floor also includes a guest Powder Room. Spacious upstairs Landing area can be used so many ways. Primary Bedroom has recessed lights and a walk-in closet. Primary Bathroom features a dual sink vanity, large walk-in shower, water closet and linen storage. Two additional bedrooms and Full Guest Bathroom are also located upstairs. Stackable washer and dryer are conveniently located in a closet on the upper level. Two car attached garage with some overhead storage. Energy efficient tankless water heater. HOA fees include Clubhouse, Swimming Pool, Spa, Playground and Picnic area with BBQ and a Community Garden. Villa Metro features a unique Main Street with shops. Community walking bridge to the Metro Station for easy commuting. A definite must see to believe!
Sold for $697,300
Listed by: RE/MAX of Santa Clarita • Craig Volding • Contact: 661-977-5083
Bought with: RE/MAX of Valencia
$697,300
21860 Moveo Dr, Santa Clarita, CA 91350
3beds
1,544sqft
Single Family Residence
Built in 2014
0.34 Acres Lot
$694,500 Zestimate®
$452/sqft
$3,845 Estimated rent
Home value
$694,500
$660,000 - $729,000
$3,845/mo
Zestimate® history
Owner options
List your home for rent
$3,845/mo
Rent Zestimate®
Find your next renter with Zillow Rental Manager. Plus, with online applications, you can quickly screen prospective tenants – for free.
$3,845/mo
Rent Zestimate®
Refinance and save
$4,627/mo
Est. payment
Refinancing to a lower rate could help reduce your monthly payments and save thousands over the life of the loan.
$4,627/mo
Est. payment
Explore your selling options
Work with a Zillow partner agent
Leverage their expertise and Zillow's premium Showcase listings to get your home seen by more buyers.
Get startedList with your own agent
Get your home in front of millions of buyers by listing it on Zillow.
Learn how to do itSell it yourself
Take full control of how buyers see your home on Zillow by listing For Sale by Owner (FSBO).
List your homeWhat's special
Swimming poolPicnic areaUnique main streetLarge walk-in showerWater closetDual sink vanityWalk-in closet
Zillow last checked:
Listing updated:
Listed by:
Craig Volding DRE #00703695 661-977-5083,
RE/MAX of Santa Clarita,
Sandra Troxell DRE #00711399 661-310-1013,
RE/MAX of Santa Clarita
Bought with:
Roslyn Reno, DRE #00996493
RE/MAX of Valencia
Source: CRMLS,MLS#: SR23131649 Originating MLS: California Regional MLS
Originating MLS: California Regional MLSFacts & features
Interior
Bedrooms & bathrooms
- Bedrooms: 3
- Bathrooms: 3
- Full bathrooms: 2
- 1/2 bathrooms: 1
- Main level bathrooms: 1
Rooms
- Room types: Bedroom, Entry/Foyer, Kitchen, Living Room, Primary Bathroom, Primary Bedroom, Other, Dining Room
Bedroom
- Features: All Bedrooms Up
Bathroom
- Features: Bathtub, Dual Sinks, Separate Shower, Tile Counters, Tub Shower, Walk-In Shower
Kitchen
- Features: Granite Counters, Kitchen Island, Kitchen/Family Room Combo
Other
- Features: Walk-In Closet(s)
Heating
- Central
Cooling
- Central Air
Appliances
- Included: Dishwasher, Disposal, Gas Range, Microwave, Tankless Water Heater
- Laundry: Washer Hookup, Gas Dryer Hookup, Inside, Laundry Closet, Stacked, Upper Level
Features
- Separate/Formal Dining Room, Granite Counters, Open Floorplan, Recessed Lighting, All Bedrooms Up, Walk-In Closet(s)
- Flooring: Carpet, Laminate, Tile
- Doors: Sliding Doors
- Windows: Blinds, Double Pane Windows, Drapes, Plantation Shutters
- Has fireplace: No
- Fireplace features: None
- Common walls with other units/homes: No Common Walls
Interior area
- Total interior livable area: 1,544 sqft
Property
Parking
- Total spaces: 2
- Parking features: Direct Access, Garage
- Attached garage spaces: 2
Features
- Levels: Two
- Stories: 2
- Entry location: Ground Level
- Patio & porch: Concrete, Enclosed
- Pool features: Community, Association
- Has spa: Yes
- Spa features: Association, Community
- Fencing: Block,Stone
- Has view: Yes
- View description: None
Lot
- Size: 0.34 Acres
- Features: Back Yard, Landscaped, Sprinkler System
Details
- Parcel number: 2849027078
- Special conditions: Standard
Construction
Type & style
- Home type: SingleFamily
- Architectural style: Traditional
- Property subtype: Single Family Residence
Materials
- Stucco
- Roof: Concrete,Shingle
Condition
- New construction: No
- Year built: 2014
Utilities & green energy
- Sewer: Public Sewer
- Water: Public
Community & HOA
Community
- Features: Curbs, Street Lights, Sidewalks, Pool
- Security: Carbon Monoxide Detector(s), Smoke Detector(s)
- Subdivision: Terra (Tervm)
HOA
- Has HOA: Yes
- Amenities included: Clubhouse, Barbecue, Picnic Area, Playground, Pool, Spa/Hot Tub
- HOA fee: $220 monthly
- HOA name: Villa Metro
- HOA phone: 661-295-4900
Location
- Region: Santa Clarita
Financial & listing details
- Price per square foot: $452/sqft
- Tax assessed value: $711,246
- Annual tax amount: $11,425
- Date on market: 7/20/2023
- Cumulative days on market: 4 days
- Listing terms: Cash,Cash to New Loan
- Exclusions: Refrigerator, Washer and Dryer
- Road surface type: Paved
Price history
| Date | Event | Price |
|---|---|---|
| 8/18/2023 | Sold | $697,300+0.7%$452/sqft |
Source:  CRMLS #SR23131649 Report a problem CRMLS #SR23131649 Report a problem | ||
| 7/25/2023 | Pending sale | $692,300$448/sqft |
Source: CRMLS #SR23131649 Report a problem | ||
| 7/20/2023 | Listed for sale | $692,300+41.9%$448/sqft |
Source: CRMLS #SR23131649 Report a problem | ||
| 8/14/2019 | Sold | $488,000-0.2%$316/sqft |
Source: CRISNet / SRAR #SR19148034 Report a problem | ||
| 8/14/2019 | Listed for sale | $489,000$317/sqft |
Source: Realty Executives SCV #SR19148034 Report a problem | ||
| 7/2/2019 | Pending sale | $489,000$317/sqft |
Source: Realty Executives SCV #SR19148034 Report a problem | ||
| 6/22/2019 | Price change | $489,000+1.9%$317/sqft |
Source: Realty Executives SCV #SR19148034 Report a problem | ||
| 3/19/2019 | Listed for sale | $480,000$311/sqft |
Source: Rex Real Estate Exchange Report a problem | ||
Public tax history
| Year | Property taxes | Tax assessment |
|---|---|---|
| 2025 | $11,425 +2.9% | $711,246 +2% |
| 2024 | $11,107 +25.4% | $697,300 +35.9% |
| 2023 | $8,857 -0.4% | $512,973 +2% |
| 2022 | $8,889 +1.4% | $502,916 +2% |
| 2021 | $8,769 +0.7% | $493,055 +1% |
| 2020 | $8,708 | $488,000 +28.2% |
| 2019 | $8,708 +19.5% | $380,551 +2% |
| 2018 | $7,286 | $373,090 +2% |
| 2017 | $7,286 +1.6% | $365,776 +2% |
| 2016 | $7,170 +3% | $358,605 +1.5% |
| 2015 | $6,961 | $353,219 |
Find assessor info on the county website
Neighborhood: Saugus
Nearby homes
- $575,0002 bd2 ba1.1k sqft21848 Moveo Dr, Santa Clarita, CA 91350Sold

- $560,7002 bd2 ba1.1k sqft21868 Moveo Dr, Santa Clarita, CA 91350Off Market
- $618,4002 bd3 ba1.4k sqft21852 Moveo Dr, Santa Clarita, CA 91350Off Market
- $633,3002 bd3 ba1.4k sqft21864 Moveo Dr, Santa Clarita, CA 91350Off Market
- $715,0003 bd3 ba1.5k sqft21856 Moveo Dr, Santa Clarita, CA 91350Sold
- $650,0002 bd2 ba1.1k sqft21824 Moveo Dr, Santa Clarita, CA 91350Sold
- $675,0003 bd3 ba1.5k sqft21836 Moveo Dr, Santa Clarita, CA 91350Sold
- $621,5002 bd3 ba1.4k sqft21840 Moveo Dr, Santa Clarita, CA 91350Off Market
Nearby schools
GreatSchools rating
- 9/10Emblem AcademyGrades: K-6Distance: 1.3 mi
- 7/10La Mesa Junior High SchoolGrades: 7-8Distance: 2.1 mi
- 7/10Golden Valley High SchoolGrades: 9-12Distance: 1.7 mi
Get a cash offer in 3 minutes
Find out how much your home could sell for in as little as 3 minutes with a no-obligation cash offer.
Estimated market value
$694,500
Get a cash offer in 3 minutes
Find out how much your home could sell for in as little as 3 minutes with a no-obligation cash offer.
Estimated market value
$694,500
- California
- Los Angeles County
- Santa Clarita
- 91350
- Saugus
- 21860 Moveo Dr
Nearby cities
Nearby neighborhoods
Nearby zip codes
Other Santa Clarita Topics
