Welcome home to 21861 Cypress Palm Ct., a beautiful home in the highly desirable gated community of Avalon of Boca Raton. This well-appointed home sits on an oversized .33 acre lot, has 3450 living sq. ft, 5 bedrooms plus a loft, 4 full baths, a 3 car garage, and is on a quiet cul-de-sac overlooking a peaceful preserve. Features include a 2020 roof, dual a/c zones, full accordion hurricane protection, smooth ceilings, recessed lighting, a stunning living room feature wall, & a newly updated laundry room. The expansive primary suite is located on the main floor in addition to one other bedroom and full bath. The second floor offers 3 additional bedrooms, including one en-suite, and a spacious loft. One of the home's most exceptional features is the rare size and privacy of the lot. French doors from multiple rooms open to a large screened patio, creating an effortless indoor-outdoor flow. Beyond is an expansive, fully fenced backyard w/ a heated pool, turf play area, and generous green space overlooking the preserve, offering an abundance of room for entertaining, relaxing, and enjoying the South Florida lifestyle. Avalon/ Parkview Estates, is a 24/7 manned gated community with a clubhouse, children's playground, gym, and basketball court. Schedule your private showing today.
For sale
$1,300,000
21861 Cypress Palm Court, Boca Raton, FL 33428
5beds
3,450sqft
Single Family Residence
Built in 1999
0.33 Acres Lot
$1,245,700 Zestimate®
$377/sqft
$432/mo HOA
What's special
Heated poolTurf play areaSmooth ceilingsFull accordion hurricane protectionRecessed lightingNewly updated laundry roomExpansive fully fenced backyard
- 14 days
- 1,797
- 132
Likely to sell faster than
Zillow last checked:
Listing updated:
Listed by:
Karen R Anderson 561-866-4461,
Keller Williams Realty Boca Ra,
Hal Klein 561-271-5154,
Keller Williams Realty Boca Ra
Source: BeachesMLS,MLS#: B26071645 Originating MLS: BeachesMLS
Originating MLS: BeachesMLSFacts & features
Interior
Bedrooms & bathrooms
- Bedrooms: 5
- Bathrooms: 4
- Full bathrooms: 4
- Main level bathrooms: 2
- Main level bedrooms: 2
Primary bedroom
- Level: Main
- Area: 546
- Dimensions: 14 X 39
Primary bedroom
- Level: Main
- Area: 546
- Dimensions: 14 X 39
Bedroom 2
- Level: Main
- Area: 156
- Dimensions: 12 X 13
Bedroom 2
- Level: Main
- Area: 156
- Dimensions: 12 X 13
Bedroom 3
- Level: Second
- Area: 221
- Dimensions: 13 X 17
Bedroom 3
- Level: Second
- Area: 221
- Dimensions: 13 X 17
Bedroom 4
- Level: Second
- Area: 168
- Dimensions: 12 X 14
Bedroom 4
- Level: Second
- Area: 168
- Dimensions: 12 X 14
Bedroom 5
- Level: Second
- Area: 165
- Dimensions: 15 X 11
Bedroom 5
- Level: Second
- Area: 165
- Dimensions: 15 X 11
Dining room
- Level: Main
- Area: 154
- Dimensions: 11 X 14
Dining room
- Level: Main
- Area: 154
- Dimensions: 11 X 14
Family room
- Level: Main
- Area: 598
- Dimensions: 23 X 26
Family room
- Level: Main
- Area: 598
- Dimensions: 23 X 26
Kitchen
- Level: Main
- Area: 204
- Dimensions: 17 X 12
Kitchen
- Level: Main
- Area: 204
- Dimensions: 17 X 12
Living room
- Level: Main
- Area: 475
- Dimensions: 19 X 25
Living room
- Level: Main
- Area: 475
- Dimensions: 19 X 25
Loft
- Level: Second
- Area: 306
- Dimensions: 18 X 17
Loft
- Level: Second
- Area: 306
- Dimensions: 18 X 17
Utility room
- Level: Main
- Area: 40
- Dimensions: 8 X 5
Utility room
- Level: Main
- Area: 40
- Dimensions: 8 X 5
Heating
- Central, Electric
Cooling
- Central Air, Ceiling Fan(s)
Appliances
- Included: Cooktop, Dryer, Dishwasher, Electric Cooktop, Electric Range, Electric Water Heater, Disposal, Ice Maker, Microwave, Oven, Refrigerator, Water Heater, Washer
- Laundry: Inside, Laundry Closet, Laundry Room, Laundry Tub, Sink
Features
- Built-in Features, Breakfast Area, Bathtub, Dining Area, Separate/Formal Dining Room, Dual Sinks, Entrance Foyer, Garden Tub/Roman Tub, High Ceilings, Kitchen Island, Main Level Primary, Split Bedrooms, Soaking Tub, Separate Shower, Walk-In Closet(s)
- Flooring: Carpet, Ceramic Tile, Tile, Wood
- Doors: French Doors
- Windows: Blinds, Drapes, Plantation Shutters
- Has fireplace: Yes
- Fireplace features: Wood Burning
Interior area
- Total structure area: 4,540
- Total interior livable area: 3,450 sqft
Video & virtual tour
Property
Parking
- Total spaces: 3
- Parking features: Attached, Driveway, Garage
- Attached garage spaces: 3
- Has uncovered spaces: Yes
Accessibility
- Accessibility features: None
Features
- Levels: Two
- Stories: 2
- Entry location: Entry Level Living Area Y
- Patio & porch: Patio, Screened
- Exterior features: Outdoor Living Area
- Has private pool: Yes
- Pool features: Fenced, In Ground, Private
- Fencing: Back Yard,Fenced
- Has view: Yes
- View description: Garden, Pool, Preserve
Lot
- Size: 0.33 Acres
- Dimensions: .33 acres
- Features: Cul-De-Sac, Oversized Lot, 1/4 to 1/2 Acre Lot, Sprinklers Automatic, Sprinkler System
Details
- Parcel number: 00424719250000660
- Zoning: RS
- Special conditions: Standard,Listed As-Is
Construction
Type & style
- Home type: SingleFamily
- Property subtype: Single Family Residence
Materials
- Block, Stucco
- Roof: Spanish Tile,Tile
Condition
- Resale
- New construction: No
- Year built: 1999
Utilities & green energy
- Sewer: Public Sewer
- Water: Public
- Utilities for property: Cable Available, Sewer Available, Water Available
Community & HOA
Community
- Features: Home Owners Association, Gated
- Security: Security System, Gated with Guard, Gated Community, Smoke Detector(s)
- Subdivision: PARKVIEW ESTATES/ AVALON
HOA
- Has HOA: Yes
- Amenities included: Basketball Court, Clubhouse, Playground
- Services included: Common Areas, Cable TV, Reserve Fund, Security
- HOA fee: $432 monthly
- HOA name: Superior Association Management
- HOA phone: 561-293-3631
Location
- Region: Boca Raton
Financial & listing details
- Price per square foot: $377/sqft
- Tax assessed value: $883,816
- Annual tax amount: $13,796
- Date on market: 9/2/2026
- Cumulative days on market: 14 days
- Listing terms: Cash,Conventional,FHA,VA Loan
Estimated market value
$1,245,700
$1.18M - $1.31M
$6,526/mo
Price history
| Date | Event | Price |
|---|---|---|
| 9/2/2026 | Listed for sale | $1,300,000+13%$377/sqft |
Source:  BeachesMLS #B26071645 Report a problem BeachesMLS #B26071645 Report a problem | ||
| 12/17/2021 | Sold | $1,150,000+35.3%$333/sqft |
Source: BeachesMLS #R10765417 Report a problem | ||
| 11/2/2021 | Sold | $850,000+88.9%$246/sqft |
Source: Public Record Report a problem | ||
| 5/16/2011 | Sold | $450,000+7658.6%$130/sqft |
Source: Public Record Report a problem | ||
| 3/16/2010 | Listed for sale | $5,800-99.3%$2/sqft |
Source: Visual Tour #R3089050 Report a problem | ||
| 6/20/2009 | Listing removed | $824,900$239/sqft |
Source: Visual Tour #R2934795 Report a problem | ||
| 11/9/2008 | Price change | $824,900-2.8%$239/sqft |
Source: Visual Tour #R2934795 Report a problem | ||
| 6/21/2008 | Listed for sale | $849,000-10.6%$246/sqft |
Source: Visual Tour #R2934795 Report a problem | ||
| 5/10/2006 | Sold | $950,000+41.6%$275/sqft |
Source: Public Record Report a problem | ||
| 1/14/2004 | Sold | $671,000+48.6%$194/sqft |
Source: Public Record Report a problem | ||
| 3/9/1999 | Sold | $451,400$131/sqft |
Source: Public Record Report a problem | ||
Public tax history
| Year | Property taxes | Tax assessment |
|---|---|---|
| 2025 | $13,796 +2.9% | $860,580 +2.9% |
| 2024 | $13,402 +2.3% | $836,327 +3% |
| 2023 | $13,104 +0.6% | $811,968 +3% |
| 2022 | $13,022 +208.2% | $788,318 +203% |
| 2021 | $4,225 +0.8% | $260,185 +1.4% |
| 2020 | $4,191 +1.3% | $256,593 +2.3% |
| 2019 | $4,139 | $250,824 +1.9% |
| 2018 | $4,139 +5.2% | $246,147 +2.1% |
| 2017 | $3,934 +1.5% | $241,084 +2.1% |
| 2016 | $3,877 -0.2% | $236,125 +0.7% |
| 2015 | $3,884 -2.5% | $234,484 +0.8% |
| 2014 | $3,984 +1.5% | $232,623 +1.5% |
| 2013 | $3,925 0% | $229,185 +1.7% |
| 2012 | $3,925 -45.6% | $225,354 -42.1% |
| 2011 | $7,214 +0.4% | $389,266 +1.5% |
| 2010 | $7,184 -15% | $383,513 -17.4% |
| 2009 | $8,452 -6.8% | $464,549 -16.2% |
| 2008 | $9,067 -17.1% | $554,268 -15.9% |
| 2007 | $10,936 +8.5% | $659,315 +17.9% |
| 2006 | $10,083 | $559,420 +3% |
| 2005 | -- | $543,126 +16.5% |
| 2004 | $4,839 +1858.8% | $466,370 +6.2% |
| 2003 | $247 -97.1% | $439,198 +3.4% |
| 2002 | $8,574 +10% | $424,591 +11.8% |
| 2001 | $7,792 +19.2% | $379,883 +18.1% |
| 2000 | $6,539 +346.8% | $321,588 +328.8% |
| 1999 | $1,463 | $75,000 |
Find assessor info on the county website
Monthly payment
Est. payment
Payment breakdown
Explore the cost of this home by adjusting the details. Changes won't be saved.Climate risks
Neighborhood: 33428
Nearby schools
Schools provided by the listing agent
- Elementary: Sandpiper Shores (Palm Beach)
- Middle: Eagles Landing
- High: Olympic Heights
Source: BeachesMLS. This data may not be complete. We recommend contacting the local school district to confirm school assignments for this home.
- $1,317,8005 bd4 ba3.3k sqft21855 Cypress Palm Ct, Boca Raton, FL 33428Off Market
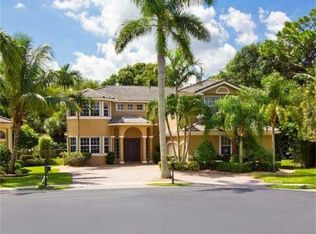
- $1,561,9005 bd5 ba5k sqft21867 Cypress Palm Ct, Boca Raton, FL 33428Off Market
- $601,5003 bd2 ba1.8k sqft9657 Via Emilie, Boca Raton, FL 33428Off Market
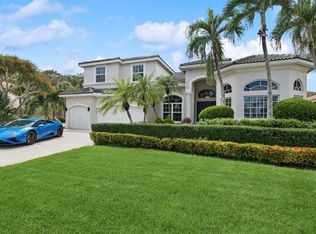
- $1,345,0004 bd4 ba3.3k sqft21849 Cypress Palm Ct, Boca Raton, FL 33428Sold
Similar homes
- $1,150,0005 bd3 ba3k sqft20369 HACIENDA Court, Boca Raton, FL 33498For Sale
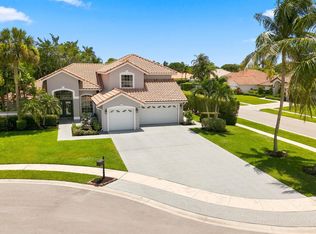
 MLS ID #B26062369, Mercedes Sethi, The Bella Group Real Estate, LLC. BeachesMLS
 - $1,299,9995 bd5 ba3.4k sqft6152 NW 121ST Avenue, Coral Springs, FL 33076For Sale
 MLS ID #B26059778, William L Sohl, Compass Florida, LLC. BeachesMLS
 - $1,895,0006 bd4 ba4.1k sqft22829 Horse Shoe Way, Boca Raton, FL 33428For Sale
 MLS ID #B26046900, Elke I Hammer, Douglas Elliman. BeachesMLS
 - $1,899,0004 bd4 ba3.2k sqft6911 ANNAPOLIS Court, Parkland, FL 33067For Sale
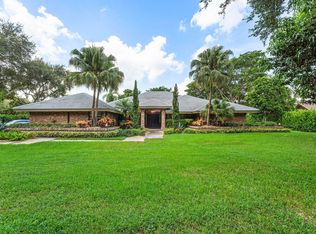 MLS ID #B26067216, Andi Kodsi, Beachfront Properties Real Estate LLC. BeachesMLS
 - $1,425,0005 bd5 ba3.9k sqft6543 NW 127TH Terrace, Parkland, FL 33076For SaleMLS ID #B26059875, William L Sohl, Compass Florida, LLC. BeachesMLS
- $1,050,0005 bd3 ba2.6k sqft4909 NW 112th Drive, Coral Springs, FL 33076For SaleMLS ID #B26067898, Sean Conner, RSI Real Estate. BeachesMLS
- $1,495,0006 bd3 ba3.5k sqft1560 SW 17th Street, Boca Raton, FL 33486For SaleMLS ID #B26030946, Lauren Blosser, Compass Florida LLC. BeachesMLS
- $1,150,0004 bd3 ba3k sqft12339 NW 77TH Manor, Parkland, FL 33076For SaleMLS ID #B26073976, Pierina Parra, Icon Realty Advisors LLC. BeachesMLS
- $1,265,0005 bd6 ba3.6k sqft8845 Watercrest Circle W, Parkland, FL 33076For SaleMLS ID #B26028728, Danielle Bander, City Real Estate. BeachesMLS
- $1,799,9005 bd6 ba3.6k sqft7100 E Cypresshead Drive E, Parkland, FL 33067For SaleMLS ID #B26071688, Bobbi P Mechler, RE/MAX Direct. BeachesMLS
- $1,050,0005 bd3 ba2.5k sqft10668 NW 69TH Street, Parkland, FL 33076For SaleMLS ID #B26068944, Daniel Contreras, Keller Williams Realty Consult. BeachesMLS
- $1,425,0005 bd4 ba4.1k sqft8279 NW 122nd Lane, Parkland, FL 33076For SaleMLS ID #B26053030, Charles Luciano, Compass Florida LLC. BeachesMLS
- $959,0004 bd3 ba2.2k sqft11294 ISLAND LAKES Lane, Boca Raton, FL 33498For SaleMLS ID #B26064159, Carla S Kravchuk, William Raveis Real Estate. BeachesMLS
- $1,449,9903 bd3 ba2.7k sqft23260 Mirabella Circle N, Boca Raton, FL 33433For SaleMLS ID #B26020151, Fahri Sahin PA, Charles Rutenberg Realty FTL. BeachesMLS
- $1,897,0005 bd4 ba3.3k sqft7321 E CYPRESSHEAD Drive, Parkland, FL 33067For SaleMLS ID #B26069733, Steven S Kaminer, Coldwell Banker Realty. BeachesMLS
- $1,199,9004 bd4 ba3.4k sqft6020 NW 104th Lane, Parkland, FL 33076For SaleMLS ID #B26026432, Damiana R Mendes Ponce, Epique Realty Inc.. BeachesMLS
- $1,575,0005 bd5 ba4.9k sqft6162 NW 121ST Avenue, Coral Springs, FL 33076For SaleMLS ID #B26071317, Taylor Paige London, EXP Realty. BeachesMLS
- $875,0003 bd2 ba2.1k sqft21676 Club Villa Terrace, Boca Raton, FL 33433For SaleMLS ID #B26067658, Joanne Loud, Lang Realty/BR. BeachesMLS
- $865,0004 bd3 ba2.7k sqft18280 Coral Isles Drive, Boca Raton, FL 33498For SaleMLS ID #B26070134, Sara Demelo, Linked Realty Inc. BeachesMLS
- $1,395,0005 bd4 ba3.6k sqft11554 Knightsbridge Place, Wellington, FL 33449For SaleMLS ID #B26066986, Heidi Fuchs, Coldwell Banker Realty. BeachesMLS
