This Highly upgraded Montbury home is a great value, with beautiful landscaping and the lowest cost per square foot of the last 4 sales in the tract ! Almost 3500 sqft Turnkey 5 bedroom (two Primaries). Private, fabulous pool home located in the prestigious neighborhood of Montbury on the Hill. You will be impressed with all the fine upgrades, large private lot. Recent paint inside and out, newer carpeting, and newer baseboards. Gorgeous kitchen with white cabinets, light granite counters and tile backsplash open to the Large family room with wood floors and fireplace. Very large downstairs bedroom or bonus room with access to backyard, upstairs you have a primary suite with fireplace, and completely remodeled bath with "wet room" shower, new vanity and dual sinks. There is a second suite with a retreat area and its own bathroom with walk-in shower and walk-in closet. The Private backyard is an entertainers dream with a gorgeous pool, waterfalls, covered patio area and Alexa controlled lights and fan, fireplace, Outdoor TV, wired for sound, Outdoor kitchen/bar and beautifully landscaped. *BONUS* 25-year recent solar lease is totally paid, so all warranties are valid, extra panels for low electric bill. When solar was installed, almost half of the roof was replaced. This is a small community that has horse trails, two tennis courts, pickleball courts and lots of open space. Close to freeways, toll roads, shopping, schools, Lake Forest Sports Park, Pittsford Park, Montbury Park and much more. This is a must-see home.
Sold for $2,225,000
Listed by: Berkshire Hathaway HomeService • Kevin Hill • Contact: 949-677-6500
Bought with: Keller Williams Realty
$2,225,000
21861 Montbury Dr, Lake Forest, CA 92630
5beds
3,458sqft
Single Family Residence
Built in 1983
9,350 Square Feet Lot
$2,255,600 Zestimate®
$643/sqft
$7,061 Estimated rent
Home value
$2,255,600
$2.08M - $2.46M
$7,061/mo
Zestimate® history
Owner options
List your home for rent
$7,061/mo
Rent Zestimate®
Find your next renter with Zillow Rental Manager. Plus, with online applications, you can quickly screen prospective tenants – for free.
$7,061/mo
Rent Zestimate®
Refinance and save
$14,036/mo
Est. payment
Refinancing to a lower rate could help reduce your monthly payments and save thousands over the life of the loan.
$14,036/mo
Est. payment
Explore your selling options
Work with a Zillow partner agent
Leverage their expertise and Zillow's premium Showcase listings to get your home seen by more buyers.
Get startedList with your own agent
Get your home in front of millions of buyers by listing it on Zillow.
Learn how to do itSell it yourself
Take full control of how buyers see your home on Zillow by listing For Sale by Owner (FSBO).
List your homeWhat's special
Private fabulous poolBeautiful landscapingFine upgradesDownstairs bedroomRemodeled bathPrimary suiteLarge family room
Zillow last checked:
Listing updated:
Listed by:
Kevin Hill DRE #00866218 949-677-6500,
Berkshire Hathaway HomeService
Bought with:
Louis DiGonzini, DRE #01502775
Keller Williams Realty
Source: CRMLS,MLS#: OC25014909 Originating MLS: California Regional MLS
Originating MLS: California Regional MLSFacts & features
Interior
Bedrooms & bathrooms
- Bedrooms: 5
- Bathrooms: 4
- Full bathrooms: 3
- 1/2 bathrooms: 1
- Main level bathrooms: 1
- Main level bedrooms: 1
Rooms
- Room types: Bedroom, Family Room, Kitchen, Laundry, Primary Bedroom, Dining Room
Primary bedroom
- Features: Primary Suite
Primary bedroom
- Features: Multiple Primary Suites
Bedroom
- Features: Bedroom on Main Level
Bathroom
- Features: Closet, Dual Sinks, Remodeled, Separate Shower, Upgraded, Walk-In Shower
Family room
- Features: Separate Family Room
Kitchen
- Features: Granite Counters, Kitchen/Family Room Combo, Remodeled, Updated Kitchen
Heating
- Central
Cooling
- Central Air
Appliances
- Included: Double Oven, Dishwasher, Gas Cooktop, Disposal, Microwave
- Laundry: Inside, Laundry Room
Features
- Built-in Features, Breakfast Area, Ceiling Fan(s), Separate/Formal Dining Room, High Ceilings, Intercom, Open Floorplan, Pantry, Recessed Lighting, Wired for Sound, Bedroom on Main Level, Multiple Primary Suites, Primary Suite
- Flooring: Carpet, Stone, Tile, Wood
- Has fireplace: Yes
- Fireplace features: Family Room, Living Room, Primary Bedroom
- Common walls with other units/homes: No Common Walls
Interior area
- Total interior livable area: 3,458 sqft
Property
Parking
- Total spaces: 3
- Parking features: Direct Access, Driveway, Garage
- Attached garage spaces: 3
Features
- Levels: Two
- Stories: 2
- Entry location: 1
- Patio & porch: Covered, Patio
- Has private pool: Yes
- Pool features: Private
- Has spa: Yes
- Spa features: Private
- Has view: Yes
- View description: Park/Greenbelt
Lot
- Size: 9,350 Square Feet
- Features: Back Yard, Front Yard
Details
- Parcel number: 61328305
- Special conditions: Standard
- Other equipment: Intercom
Construction
Type & style
- Home type: SingleFamily
- Property subtype: Single Family Residence
Condition
- New construction: No
- Year built: 1983
Details
- Builder name: Pacesetter
Utilities & green energy
- Sewer: Sewer Tap Paid
- Water: Public
- Utilities for property: Sewer Connected
Community & HOA
Community
- Features: Storm Drain(s), Street Lights, Sidewalks
- Subdivision: Montbury On The Hill (Mby)
HOA
- Has HOA: Yes
- Amenities included: Horse Trail(s), Pickleball, Tennis Court(s), Trail(s)
- HOA fee: $200 monthly
- HOA name: Montbury
- HOA phone: 949-855-1800
Location
- Region: Lake Forest
Financial & listing details
- Price per square foot: $643/sqft
- Tax assessed value: $1,062,460
- Annual tax amount: $11,106
- Date on market: 2/4/2025
- Cumulative days on market: 78 days
- Listing terms: Cash to New Loan,Conventional
Price history
| Date | Event | Price |
|---|---|---|
| 5/30/2025 | Sold | $2,225,000-1%$643/sqft |
Source:  CRMLS #OC25014909 Report a problem CRMLS #OC25014909 Report a problem | ||
| 5/13/2025 | Pending sale | $2,248,000$650/sqft |
Source: CRMLS #OC25014909 Report a problem | ||
| 4/23/2025 | Contingent | $2,248,000$650/sqft |
Source: CRMLS #OC25014909 Report a problem | ||
| 4/16/2025 | Price change | $2,248,000-2.2%$650/sqft |
Source: CRMLS #OC25014909 Report a problem | ||
| 2/4/2025 | Listed for sale | $2,298,000+173.6%$665/sqft |
Source: CRMLS #OC25014909 Report a problem | ||
| 11/25/2014 | Sold | $840,000-0.9%$243/sqft |
Source: Public Record Report a problem | ||
| 11/5/2014 | Pending sale | $848,000$245/sqft |
Source: Berkshire Hathaway Homeservic #OC14166261 Report a problem | ||
| 9/18/2014 | Price change | $848,000-10.5%$245/sqft |
Source: Berkshire Hathaway HomeServic #OC14166261 Report a problem | ||
| 8/30/2014 | Price change | $948,000-4%$274/sqft |
Source: Berkshire Hathaway HomeServic #OC14166261 Report a problem | ||
| 8/5/2014 | Price change | $988,000-1%$286/sqft |
Source: Berkshire Hathaway HomeServic #OC14166261 Report a problem | ||
| 7/11/2014 | Listed for sale | $998,000$289/sqft |
Source: Regency Real Estate Brokers, Inc. #OC14066497 Report a problem | ||
| 6/8/2014 | Listing removed | $998,000$289/sqft |
Source: Regency Real Estate Brokers, Inc. #OC14066497 Report a problem | ||
| 5/29/2014 | Pending sale | $998,000$289/sqft |
Source: Regency Real Estate Brokers, Inc. #OC14066497 Report a problem | ||
| 5/7/2014 | Price change | $998,000-4.3%$289/sqft |
Source: Regency Real Estate Brokers, Inc. #OC14066497 Report a problem | ||
| 4/30/2014 | Price change | $1,043,000-2.4%$302/sqft |
Source: Regency Real Estate Brokers, Inc. #OC14066497 Report a problem | ||
| 4/3/2014 | Listed for sale | $1,068,900$309/sqft |
Source: Regency Real Estate Brokers, Inc. #OC14066497 Report a problem | ||
Public tax history
| Year | Property taxes | Tax assessment |
|---|---|---|
| 2025 | $11,106 +1.8% | $1,062,460 +2% |
| 2024 | $10,906 +2.4% | $1,041,628 +2% |
| 2023 | $10,650 +1.8% | $1,021,204 +2% |
| 2022 | $10,460 +2% | $1,001,181 +2% |
| 2021 | $10,252 +0.9% | $981,550 +1% |
| 2020 | $10,161 | $971,486 +2% |
| 2019 | $10,161 +2% | $952,438 +2% |
| 2018 | $9,958 +4.4% | $933,763 +2.4% |
| 2017 | $9,539 | $911,716 +6.9% |
| 2016 | $9,539 +6.5% | $852,810 +1.5% |
| 2015 | $8,958 +92.7% | $840,000 +85.6% |
| 2014 | $4,649 | $452,697 +0.5% |
| 2013 | -- | $450,652 +2% |
| 2012 | -- | $441,816 +2% |
| 2011 | -- | $433,153 +0.8% |
| 2010 | -- | $429,916 -0.2% |
| 2009 | -- | $430,938 +2% |
| 2008 | -- | $422,489 +2% |
| 2007 | -- | $414,205 +2% |
| 2006 | -- | $406,084 +2% |
| 2005 | -- | $398,122 +2% |
| 2004 | -- | $390,316 +1.9% |
| 2003 | -- | $383,163 +23.9% |
| 2002 | -- | $309,354 +2% |
| 2001 | $3,105 +1.4% | $303,289 +2% |
| 2000 | $3,062 | $297,343 |
Find assessor info on the county website
Neighborhood: 92630
Nearby homes
- $1,569,3004 bd3 ba2.2k sqft21871 Montbury Dr, Lake Forest, CA 92630Off Market
- $1,686,1004 bd4 ba2.4k sqft21851 Montbury Dr, Lake Forest, CA 92630Off Market
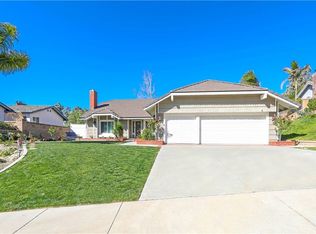
- $1,610,5004 bd3 ba2.5k sqft26461 Stratford, Lake Forest, CA 92630Off Market
- $1,388,7003 bd2 ba1.7k sqft26452 Charford Way, Lake Forest, CA 92630Off Market
- $1,766,9004 bd3 ba2.7k sqft21891 Montbury Dr, Lake Forest, CA 92630Off Market
- $1,430,1003 bd2 ba1.8k sqft21862 Montbury Dr, Lake Forest, CA 92630Off Market
- $1,548,6004 bd3 ba2.2k sqft26442 Charford Way, Lake Forest, CA 92630Off Market
- $1,833,1004 bd3 ba2.2k sqft21831 Montbury Dr, Lake Forest, CA 92630Off Market
Nearby schools
GreatSchools rating
- 7/10Lake Forest Elementary SchoolGrades: K-6Distance: 0.1 mi
- 6/10Serrano Intermediate SchoolGrades: 7-8Distance: 2 mi
- 8/10El Toro High SchoolGrades: 9-12Distance: 1.2 mi
Schools provided by the listing agent
- Elementary: Lake Forest
- Middle: Serrano
- High: El Toro
Source: CRMLS. This data may not be complete. We recommend contacting the local school district to confirm school assignments for this home.
Get a cash offer in 3 minutes
Find out how much your home could sell for in as little as 3 minutes with a no-obligation cash offer.
Estimated market value
$2,255,600
Get a cash offer in 3 minutes
Find out how much your home could sell for in as little as 3 minutes with a no-obligation cash offer.
Estimated market value
$2,255,600
- California
- Orange County
- Lake Forest
- 92630
- 21861 Montbury Dr
Nearby cities
Nearby zip codes
Other Lake Forest Topics
