Skip main navigation
Sold for $650,000
  • $650,000

    21862 Whirlaway Avenue, Parker, CO 80138

    3beds
    3,365sqft
    Single Family Residence
    Built in 1999
    9,147 Square Feet Lot
    $646,700 Zestimate®
    $193/sqft
    $3,533 Estimated rent

    Home value

    $646,700

    $614,000 - $679,000

    $3,533/mo

    Zestimate® history
    Loading
    Loading...

    Owner options

    List your home for rent

    $3,533/mo

    Rent Zestimate®

    Find your next renter with Zillow Rental Manager. Plus, with online applications, you can quickly screen prospective tenants – for free.

    Learn more

    $3,533/mo

    Rent Zestimate®

    Refinance and save

    $4,002/mo

    Est. payment

    Refinancing to a lower rate could help reduce your monthly payments and save thousands over the life of the loan.

    See today's rates

    $4,002/mo

    Est. payment

    Explore your selling options

    Work with a Zillow partner agent

    Leverage their expertise and Zillow's premium Showcase listings to get your home seen by more buyers.

    Get started

    List with your own agent

    Get your home in front of millions of buyers by listing it on Zillow.

    Learn how to do it

    Sell it yourself

    Take full control of how buyers see your home on Zillow by listing For Sale by Owner (FSBO).

    List your home

    What's special

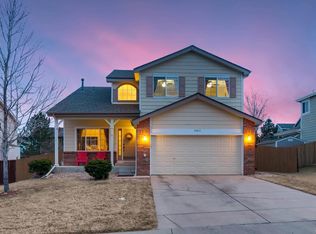
    Spacious primary suiteWelcoming front porchBeautifully landscaped oversized lotUpdated half bathThoughtfully designed floor planTwo additional bedroomsWalk-in closet
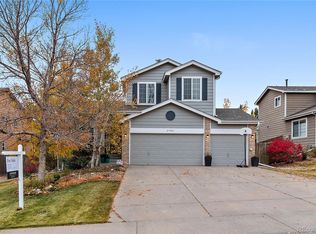
    Warm and inviting two-story home located in the highly desirable Villages at Parker / Canterberry community. Situated on a beautifully landscaped oversized lot, this home offers exceptional curb appeal with a welcoming front porch and a private, fully fenced backyard designed for entertaining. Enjoy outdoor living on the spacious covered deck featuring built-in seating, perfect for gatherings with family and friends. Inside, the thoughtfully designed floor plan offers both comfort and functionality. The updated kitchen features slab granite countertops, and newer stainless steel stove and microwave, and opens seamlessly to the cozy family room with a cozy gas fireplace, creating the ideal space for everyday living and entertaining. The formal living and dining areas showcase vaulted ceilings and newer flooring throughout the main level. Upstairs, the spacious primary suite offers a walk-in closet and a luxurious 5-piece bath. Two additional bedrooms and an updated full bathroom complete the upper level. A versatile fourth bedroom or home office with elegant French doors is conveniently located on the main floor, along with an updated half bath just across the hall. The basement has already been framed and is ready for finishing, offering an incredible opportunity to easily create additional living space, a home gym, media room, or guest suite tailored to your needs. Heating was replaced in 2021 and the A/C in 2022, giving buyers added peace of mind.

    Zillow last checked:

    Listing updated:

    Listed by:

    Justin Savoie 720-251-5335 info@justinsavoie.realtor,

    Equity Colorado Real Estate

    Bought with:

    Ryan Day, 100079762

    RE/MAX Professionals

    Source: REcolorado as distributed by MLS GRID,MLS#: 4880149MLS Logo

    Facts & features

    Interior

    Bedrooms & bathrooms
    • Bedrooms: 3
    • Bathrooms: 3
    • Full bathrooms: 2
    • 1/2 bathrooms: 1
    • Main level bathrooms: 1
    Bedroom
    • Features: Primary Suite
    • Level: Upper
    • Area: 289 Square Feet
    • Dimensions: 17 x 17
    Bedroom
    • Level: Upper
    • Area: 117 Square Feet
    • Dimensions: 13 x 9
    Bedroom
    • Level: Upper
    • Area: 126 Square Feet
    • Dimensions: 14 x 9
    Bathroom
    • Features: En Suite Bathroom
    • Level: Upper
    • Area: 72 Square Feet
    • Dimensions: 9 x 8
    Bathroom
    • Level: Upper
    • Area: 40 Square Feet
    • Dimensions: 5 x 8
    Bathroom
    • Level: Main
    • Area: 25 Square Feet
    • Dimensions: 5 x 5
    Dining room
    • Level: Main
    • Area: 99 Square Feet
    • Dimensions: 11 x 9
    Family room
    • Level: Main
    • Area: 224 Square Feet
    • Dimensions: 16 x 14
    Kitchen
    • Level: Main
    • Area: 110 Square Feet
    • Dimensions: 10 x 11
    Laundry
    • Level: Main
    • Area: 30 Square Feet
    • Dimensions: 5 x 6
    Living room
    • Level: Main
    • Area: 272 Square Feet
    • Dimensions: 16 x 17
    Media room
    • Level: Basement
    • Area: 1088 Square Feet
    • Dimensions: 34 x 32
    Office
    • Description: This Could Be Used As A Bedroom As It Has A Closet
    • Level: Main
    • Area: 99 Square Feet
    • Dimensions: 11 x 9
    Heating
    • Forced Air
    Cooling
    • Attic Fan, Central Air
    Appliances
    • Included: Dishwasher, Disposal, Microwave, Oven, Refrigerator, Self Cleaning Oven
    Features
    • Ceiling Fan(s), Eat-in Kitchen, Five Piece Bath, Primary Suite, Walk-In Closet(s)
    • Basement: Unfinished
    • Number of fireplaces: 1
    • Fireplace features: Gas Log, Living Room
    Interior area
    • Total structure area: 3,365
    • Total interior livable area: 3,365 sqft
    • Finished area above ground: 2,163
    • Finished area below ground: 0

    Property

    Parking
    • Total spaces: 2
    • Parking features: Garage - Attached
    • Attached garage spaces: 2
    Features
    • Levels: Two
    • Stories: 2
    • Patio & porch: Covered, Deck, Patio
    • Fencing: Full
    Lot
    • Size: 9,147 Square Feet
    • Features: Landscaped, Sprinklers In Front, Sprinklers In Rear
    Details
    • Parcel number: R0383068
    • Special conditions: Standard

    Construction

    Type & style
    • Home type: SingleFamily
    • Architectural style: Traditional
    • Property subtype: Single Family Residence
    Materials
    • Frame
    • Foundation: Slab
    • Roof: Composition
    Condition
    • Year built: 1999

    Utilities & green energy

    • Sewer: Public Sewer
    • Water: Public
    • Utilities for property: Cable Available, Electricity Connected, Natural Gas Connected

    Community & HOA

    Community
    • Subdivision: Villages Of Parker
    HOA
    • Has HOA: Yes
    • Amenities included: Clubhouse, Pool, Tennis Court(s)
    • Services included: Maintenance Grounds, Trash
    • HOA fee: $178 quarterly
    • HOA name: The Villages of Parker Master Ass
    • HOA phone: 303-841-8658
    • Second HOA fee: $47 quarterly
    • Second HOA name: The Downs
    • Second HOA phone: 303-841-8658
    Location
    • Region: Parker

    Financial & listing details

    • Price per square foot: $193/sqft
    • Tax assessed value: $592,366
    • Annual tax amount: $3,581
    • Date on market: 4/17/2026
    • Listing terms: Cash,Conventional,FHA,VA Loan
    • Exclusions: All Personal Property, Washer, Dryer, All Tvs That Are Mounted.
    • Ownership: Individual
    • Electric utility on property: Yes
    • Road surface type: Paved

    Price history

    DateEventPrice
    5/19/2026Sold$650,000$193/sqft
    Source: REcolorado as distributed by MLS GRID #4880149 Report a problem
    4/20/2026Pending sale$650,000$193/sqft
    Source: REcolorado as distributed by MLS GRID #4880149 Report a problem
    4/17/2026Listed for sale$650,000+46.1%$193/sqft
    Source: REcolorado as distributed by MLS GRID #4880149 Report a problem
    12/21/2018Sold$445,000$132/sqft
    Source: Agent Provided Report a problem
    11/26/2018Pending sale$445,000$132/sqft
    Source: HOMESTEAD SERVICES #7214032 Report a problem
    11/2/2018Listed for sale$445,000+45.4%$132/sqft
    Source: HOMESTEAD SERVICES #7214032 Report a problem
    4/19/2013Sold$306,000-1.3%$91/sqft
    Source: Public Record Report a problem
    3/14/2013Listed for sale$310,000+3.3%$92/sqft
    Source: BROKERS GUILD CHERRY CREEK LTD #1167417 Report a problem
    5/17/2012Sold$300,000+1%$89/sqft
    Source: Public Record Report a problem
    3/24/2012Listed for sale$297,000+58.7%$88/sqft
    Source: ROCKY MOUNTAIN R.E. ADVISORS #1077129 Report a problem
    3/5/1999Sold$187,115$56/sqft
    Source: Public Record Report a problem

    Public tax history

    YearProperty taxesTax assessment
    2025$3,422 -1.2%$37,020 -13.6%
    2024$3,463 +34.9%$42,860 -1%
    2023$2,566 -4%$43,280 +45.8%
    2022$2,672 $29,680 -2.8%
    2021-- $30,540 +1.3%
    2020$2,670 +8%$30,160
    2019$2,471 0%$30,160 +11.5%
    2018$2,471 +7.8%$27,040
    2017$2,293 +5.9%$27,040 +7.9%
    2016$2,164 -1.8%$25,050
    2015$2,204 +4.9%$25,050 +17.7%
    2014$2,100 $21,280
    2013-- $21,280 +9.1%
    2012-- $19,510
    2011-- $19,510 +4.4%
    2010-- $18,690 -17.2%
    2009$1,284 $22,570
    2008-- $22,570 +4.8%
    2007-- $21,530
    2006$2,432 +6.2%$21,530 +6.3%
    2004$2,290 -32.6%$20,250 -0.6%
    2003$3,395 $20,380
    2002-- $20,380 +9.9%
    2001$2,226 +1.1%$18,550 +53.8%
    2000$2,201 $12,061
    Find assessor info on the county website

    Neighborhood: 80138

    Nearby schools

    GreatSchools rating
    Schools provided by the listing agent
    • Elementary: Pioneer
    • Middle: Cimarron
    • High: Legend
    • District: Douglas RE-1

    Source: REcolorado as distributed by MLS GRID. This data may not be complete. We recommend contacting the local school district to confirm school assignments for this home.

    Get a cash offer in 3 minutes
    Find out how much your home could sell for in as little as 3 minutes with a no-obligation cash offer.
    Estimated market value
    $646,700
    Get a cash offer in 3 minutes
    Find out how much your home could sell for in as little as 3 minutes with a no-obligation cash offer.
    Estimated market value
    $646,700