Skip main navigation
Closed
  • $313,500

    21864 North Weather Edge CIRCLE #A, Lannon, WI 53046

    3beds
    1,500sqft
    Condominium
    Built in 2009
    -- sqft lot
    $320,900 Zestimate®
    $209/sqft
    $2,352 Estimated rent

    Home value

    $320,900

    $302,000 - $340,000

    $2,352/mo

    Zestimate® history
    Loading
    Loading...

    Owner options

    List your home for rent

    $2,352/mo

    Rent Zestimate®

    Find your next renter with Zillow Rental Manager. Plus, with online applications, you can quickly screen prospective tenants – for free.

    Learn more

    $2,352/mo

    Rent Zestimate®

    Refinance and save

    $2,318/mo

    Est. payment

    Refinancing to a lower rate could help reduce your monthly payments and save thousands over the life of the loan.

    See today's rates

    $2,318/mo

    Est. payment

    Explore your selling options

    Work with a Zillow partner agent

    Leverage their expertise and Zillow's premium Showcase listings to get your home seen by more buyers.

    Get started

    List with your own agent

    Get your home in front of millions of buyers by listing it on Zillow.

    Learn how to do it

    Sell it yourself

    Take full control of how buyers see your home on Zillow by listing For Sale by Owner (FSBO).

    List your home

    What's special

    Gas fireplaceBreakfast barVaulted ceilingsAmple storage spacePrivate balconyOpen layout
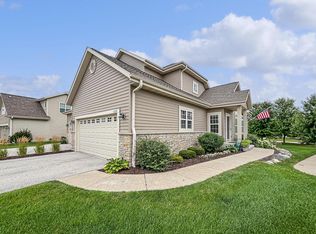
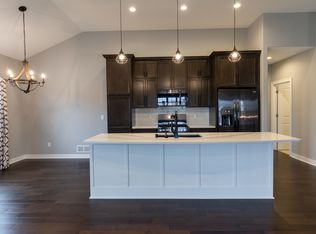
    Only available due to job transfer is this spacious and bright 3 bed, 2 bath second-floor unit! Enjoy the open layout; eat-in kitchen with stainless steel appliance and a breakfast bar. Kitchen is open to the living room featuring vaulted ceilings and a gas fireplace. Step out onto your private balcony for some fresh air. The primary bedroom is a true retreat with its own en-suite bathroom. Ample storage space and a 2-car garage with an EV charger! Don't forget to take advantage of the community pool, workout room and party room. Don't miss this one!

    Zillow last checked:

    Listing updated:

    Listed by:

    William Eulberg 651-300-9534,

    Redfin Corporation

    Bought with:

    Metromls Non

    Source: WIREX MLS,MLS#: 1939546MLS LogoOriginating MLS: Metro MLS

    Facts & features

    Interior

    Bedrooms & bathrooms
    • Bedrooms: 3
    • Bathrooms: 2
    • Full bathrooms: 2
    • Main level bedrooms: 3
    Primary bedroom
    • Level: Main
    • Area: 234
    • Dimensions: 18 x 13
    Bedroom 2
    • Level: Main
    • Area: 154
    • Dimensions: 14 x 11
    Bedroom 3
    • Level: Main
    • Area: 150
    • Dimensions: 15 x 10
    Bathroom
    • Features: Master Bedroom Bath: Tub/Shower Combo, Master Bedroom Bath, Shower Over Tub, Shower Stall
    Dining room
    • Level: Main
    • Area: 104
    • Dimensions: 13 x 8
    Kitchen
    • Level: Main
    • Area: 153
    • Dimensions: 17 x 9
    Living room
    • Level: Main
    • Area: 255
    • Dimensions: 17 x 15
    Heating
    • Natural Gas, Forced Air
    Cooling
    • Central Air
    Appliances
    • Included: Dishwasher, Disposal, Dryer, Microwave, Oven, Range, Refrigerator, Washer
    • Laundry: In Unit
    Features
    • High Speed Internet, Cathedral/vaulted ceiling, Walk-In Closet(s)
    • Basement: None / Slab
    Interior area
    • Total structure area: 1,500
    • Total interior livable area: 1,500 sqft

    Property

    Parking
    • Total spaces: 2
    • Parking features: Attached, Garage Door Opener, 2 Car
    • Attached garage spaces: 2
    Features
    • Levels: Two,1 Story
    • Stories: 2
    • Exterior features: Private Entrance
    Details
    • Parcel number: LANV0074472057
    • Zoning: Res
    • Special conditions: Arms Length

    Construction

    Type & style
    • Home type: Condo
    • Property subtype: Condominium
    Materials
    • Brick/Stone, Stone, Vinyl Siding
    Condition
    • 11-20 Years
    • New construction: No
    • Year built: 2009

    Utilities & green energy

    • Sewer: Public Sewer
    • Water: Public
    • Utilities for property: Cable Available

    Community & neighborhood

    Location
    • Region: Lannon
    • Municipality: Lannon

    HOA & financial

    HOA
    • Has HOA: Yes
    • HOA fee: $350 monthly
    • Amenities included: Clubhouse, Fitness Center, Pool, Outdoor Pool, Trail(s)

    Price history

    DateEventPrice
    1/21/2026Sold$313,500-3.5%$209/sqft
    Source: WIREX MLS #1939546 Report a problem
    12/10/2025Contingent$324,900$217/sqft
    Source: WIREX MLS #1939546 Report a problem
    11/7/2025Price change$324,900-1.5%$217/sqft
    Source: WIREX MLS #1939546 Report a problem
    10/16/2025Listed for sale$329,900+4.7%$220/sqft
    Source: WIREX MLS #1939546 Report a problem
    11/15/2024Sold$315,000-6%$210/sqft
    Source: WIREX MLS #1892818 Report a problem
    10/24/2024Pending sale$335,000$223/sqft
    Source: BHHS broker feed #1892818 Report a problem
    10/23/2024Contingent$335,000$223/sqft
    Source: WIREX MLS #1892818 Report a problem
    10/1/2024Price change$335,000-1.5%$223/sqft
    Source: WIREX MLS #1892818 Report a problem
    9/20/2024Listed for sale$340,000$227/sqft
    Source: WIREX MLS #1892818 Report a problem

    Public tax history

    Tax history is unavailable.

    Neighborhood: 53046

    Nearby schools

    GreatSchools rating
    Schools provided by the listing agent
    • Elementary: Lannon
    • Middle: Templeton
    • High: Hamilton
    • District: Hamilton

    Source: WIREX MLS. This data may not be complete. We recommend contacting the local school district to confirm school assignments for this home.

    Get a cash offer in 3 minutes
    Find out how much your home could sell for in as little as 3 minutes with a no-obligation cash offer.
    Estimated market value
    $320,900
    Get a cash offer in 3 minutes
    Find out how much your home could sell for in as little as 3 minutes with a no-obligation cash offer.
    Estimated market value
    $320,900