In the serene and upscale community of Connerton in Land O’ Lakes, this exquisite address at 21865 Emory Oak Place offers a blend of luxury and tranquility. The residence boasts 11-foot ceilings and 8-foot doorways, creating an airy and spacious ambiance throughout. Step into the heart of the home and discover the ultra-large kitchen island, complete with extra storage and a sink equipped with reverse osmosis for purified water at your fingertips. The kitchen, adorned with quartz countertops and extra deep upper and lower cabinetry wired for under cabinet lighting, is a chef's delight, ideal for culinary endeavors and gatherings alike. The backyard is an oasis, featuring a heated gas pool enveloped by a birdcage-extended lighted lanai, complemented by 16-foot sliding glass pocket doors seamlessly merging indoor and outdoor living spaces. This serene setting provides a stunning backdrop for outdoor living, ideal for relaxing or entertaining under the Florida sun. Venture further into the residence to find a media room equipped with a 120-inch Screen Innovations projector screen and 7.1 surround sound speakers, offering an immersive cinematic experience for movie nights or gaming sessions. With its architecture and premium finishes, the residence promises an unparalleled living experience. Enjoy the epitome of Florida living in this beautiful neighborhood in Connerton, where every detail is designed to cater to your tastes and desires.
Sold for $865,000
$865,000
21865 Emory Oak Pl, Land O Lakes, FL 34637
4beds
3,147sqft
Single Family Residence
Built in 2022
10,281 Square Feet Lot
$847,100 Zestimate®
$275/sqft
$4,451 Estimated rent
Home value
$847,100
$796,000 - $898,000
$4,451/mo
Zestimate® history
Owner options
List your home for rent
$4,451/mo
Rent Zestimate®
Find your next renter with Zillow Rental Manager. Plus, with online applications, you can quickly screen prospective tenants – for free.
$4,451/mo
Rent Zestimate®
Refinance and save
$5,936/mo
Est. payment
Refinancing to a lower rate could help reduce your monthly payments and save thousands over the life of the loan.
$5,936/mo
Est. payment
Explore your selling options
Work with a Zillow partner agent
Leverage their expertise and Zillow's premium Showcase listings to get your home seen by more buyers.
Get startedList with your own agent
Get your home in front of millions of buyers by listing it on Zillow.
Learn how to do itSell it yourself
Take full control of how buyers see your home on Zillow by listing For Sale by Owner (FSBO).
List your homeWhat's special
Zillow last checked:
Listing updated:
Listed by:
Janet Moore 813-892-0998,
PREMIER SOTHEBYS INTL REALTY 727-585-9600
Bought with:
Ramon Gutierrez
CHARLES RUTENBERG REALTY INC
Source: Stellar MLS,MLS#: U8246425 Originating MLS: Pinellas Suncoast
Originating MLS: Pinellas Suncoast
Facts & features
Interior
Bedrooms & bathrooms
- Bedrooms: 4
- Bathrooms: 4
- Full bathrooms: 4
Rooms
- Room types: Bonus Room, Den/Library/Office, Loft
Primary bedroom
- Features: Ceiling Fan(s), Walk-In Closet(s)
- Level: First
- Dimensions: 13x11
Bedroom 2
- Features: Built-in Closet
- Level: First
- Dimensions: 13x11
Bedroom 3
- Features: Built-in Closet
- Level: First
- Dimensions: 11x11
Bedroom 4
- Features: Built-in Closet
- Level: Second
- Dimensions: 11x12
Dining room
- Level: First
- Dimensions: 13x11
Great room
- Features: No Closet
- Level: First
- Dimensions: 28x30
Kitchen
- Level: First
- Dimensions: 28x30
Media room
- Features: No Closet
- Level: Second
- Dimensions: 19x15
Office
- Features: No Closet
- Level: First
- Dimensions: 13x11
Heating
- Central, Electric, Natural Gas
Cooling
- Central Air
Appliances
- Included: Dishwasher, Disposal, Microwave, Range, Range Hood, Refrigerator
- Laundry: Inside, Laundry Room
Features
- Ceiling Fan(s), High Ceilings, Kitchen/Family Room Combo, Primary Bedroom Main Floor, Smart Home, Tray Ceiling(s), Walk-In Closet(s)
- Flooring: Carpet, Tile
- Windows: Shades, Shutters
- Has fireplace: No
Interior area
- Total structure area: 4,277
- Total interior livable area: 3,147 sqft
Property
Parking
- Total spaces: 3
- Parking features: Garage - Attached
- Attached garage spaces: 3
- Details: Garage Dimensions: 28x22
Features
- Levels: Two
- Stories: 2
- Patio & porch: Covered, Rear Porch, Screened
- Exterior features: Irrigation System, Sidewalk
- Has private pool: Yes
- Pool features: Gunite, Heated, In Ground
- Fencing: Vinyl
- Has view: Yes
- View description: Trees/Woods, Water, Pond
- Has water view: Yes
- Water view: Water,Pond
- Waterfront features: Pond
Lot
- Size: 10,281 Square Feet
Details
- Parcel number: 1825250190051000030
- Zoning: MPUD
- Special conditions: None
Construction
Type & style
- Home type: SingleFamily
- Property subtype: Single Family Residence
Materials
- Block, Stucco
- Foundation: Slab
- Roof: Shingle
Condition
- New construction: No
- Year built: 2022
Details
- Builder name: Home by West Bay
Utilities & green energy
- Sewer: Public Sewer
- Water: Public
- Utilities for property: Public
Community & HOA
Community
- Features: Clubhouse, Dog Park, Park, Playground, Pool, Sidewalks
- Pet fee: $0 monthly
- Subdivision: CONNERTON VILLAGE 2 PH 1C 2B & 3
HOA
- Has HOA: Yes
- Amenities included: Clubhouse, Fitness Center, Maintenance, Tennis Court(s)
- HOA fee: $95 monthly
- HOA name: Greenacre Properties, Inc./ Tasha McAlister
- HOA phone: 813-600-1100
Location
- Region: Land O Lakes
Financial & listing details
- Price per square foot: $275/sqft
- Tax assessed value: $605,064
- Annual tax amount: $11,854
- Date on market: 6/14/2024
- Cumulative days on market: 6 days
- Listing terms: Cash,Conventional,VA Loan
- Ownership: Fee Simple
- Total actual rent: 0
- Road surface type: Asphalt
Price history
| Date | Event | Price |
|---|---|---|
| 7/31/2024 | Sold | $865,000$275/sqft |
Source:  Stellar MLS #U8246425 Report a problem Stellar MLS #U8246425 Report a problem | ||
| 6/24/2024 | Pending sale | $865,000$275/sqft |
Source: Stellar MLS #U8246425 Report a problem | ||
| 6/14/2024 | Listed for sale | $865,000+40.1%$275/sqft |
Source: Stellar MLS #U8246425 Report a problem | ||
| 3/22/2022 | Sold | $617,400-1.3%$196/sqft |
Source: Public Record Report a problem | ||
| 10/1/2021 | Pending sale | $625,702$199/sqft |
Source: Stellar MLS #T3328019 Report a problem | ||
| 8/21/2021 | Listed for sale | $625,702$199/sqft |
Source:  Homes By WestBay Report a problem Homes By WestBay Report a problem | ||
Public tax history
| Year | Property taxes | Tax assessment |
|---|---|---|
| 2024 | $12,128 +2.3% | $591,770 +3.4% |
| 2023 | $11,854 +214.6% | $572,234 +23.3% |
| 2022 | $3,769 +11.2% | $464,284 +854.5% |
| 2021 | $3,388 +5.9% | $48,640 +10% |
| 2020 | $3,201 +17.5% | $44,226 +150% |
| 2019 | $2,723 | $17,691 |
Find assessor info on the county website
Neighborhood: 34637
Nearby homes
- $618,900-- bd3 ba2.5k sqft21877 Emory Oak Pl, Land O Lakes, FL 34637Off Market
- $696,4004 bd3 ba3.2k sqft8696 Birchleaf Ct, Land O Lakes, FL 34637Off Market
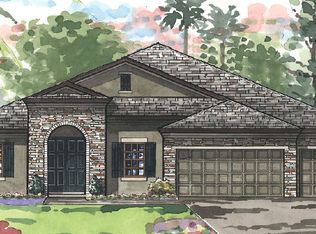
- $842,4005 bd4 ba4.2k sqft8688 Birchleaf Ct, Land O Lakes, FL 34637Off Market

- $752,4004 bd3 ba3.2k sqft8710 Birchleaf Ct, Land O Lakes, FL 34637Off Market

- $570,5003 bd3 ba2.6k sqft21889 Emory Oak Pl, Land O Lakes, FL 34637Off Market
- $797,0004 bd3 ba3.2k sqft8722 Birchleaf Ct, Land O Lakes, FL 34637Off Market
- $870,0004 bd4 ba3.1k sqft21850 Emory Oak Pl, Land O Lakes, FL 34637Sold
- $772,600-- bd4 ba3.5k sqft21880 Emory Oak Pl, Land O Lakes, FL 34637Off Market
Nearby schools
GreatSchools rating
- 6/10Connerton Elementary SchoolGrades: PK-5Distance: 0.6 mi
- 6/10Pine View Middle SchoolGrades: 6-8Distance: 3.8 mi
- 6/10Land O' Lakes High SchoolGrades: 9-12Distance: 2.2 mi
Get a cash offer in 3 minutes
Find out how much your home could sell for in as little as 3 minutes with a no-obligation cash offer.
Estimated market value
$847,100
Get a cash offer in 3 minutes
Find out how much your home could sell for in as little as 3 minutes with a no-obligation cash offer.
Estimated market value
$847,100
- Florida
- Pasco County
- Land O Lakes
- 34637
- 21865 Emory Oak Pl
Nearby cities
Nearby neighborhoods
Nearby zip codes
Other Land O Lakes Topics
