Welcome to your private sanctuary, perfectly combining peaceful country living with everyday convenience. This impressive property features a dedicated 1-acre fenced home site surrounded by mature, majestic oak trees, offering both security and standard-setting curb appeal. A welcoming foyer opens into the living area designed for your peace and relaxation. The Bright and large kitchen features abundant counter space and cabinet storage. 3 bedrooms and 2 full bathrooms, provide comfortable private retreats for family and guests. The oversized laundry room has lots extra space for storage or folding. 5 overall acres give you endless flexibility-bring your horses, set up a workshop, build a barn or simply enjoy the extra elbow room. A water well specifically for the yard keep the lawn and lush landscaping green all year-round.
For sale
$599,999
21866 Briggs Coleman Rd, Harlingen, TX 78550
3beds
2,060sqft
Single Family Residence
Built in 1992
5 Acres Lot
$589,100 Zestimate®
$291/sqft
$-- HOA
What's special
Welcoming foyerBright and large kitchen
- 49 days
- 179
- 13
Zillow last checked:
Listing updated:
Listed by:
Sue Ann Taubert 956-245-4184,
RE/MAX ELITE
Source: RGVMLS,MLS#: 29779186
Facts & features
Interior
Bedrooms & bathrooms
- Bedrooms: 3
- Bathrooms: 2
- Full bathrooms: 2
Primary bedroom
- Features: Split Bedrooms
Heating
- Central, Electric
Appliances
- Included: Electric Water Heater
Features
- Ceiling Fan(s), High Speed Internet
- Flooring: Tile
Interior area
- Total structure area: 2,060
- Total interior livable area: 2,060 sqft
Property
Parking
- Total spaces: 2
- Parking features: Garage, Attached, Garage Faces Front
- Attached garage spaces: 2
Features
- Levels: One
- Patio & porch: Covered
- Exterior features: Auto Gate, Sprinkler System
- Pool features: None
- Fencing: Gate
Lot
- Size: 5 Acres
Details
- Parcel number: 9705450000002000
Construction
Type & style
- Home type: SingleFamily
- Property subtype: Single Family Residence
Materials
- Brick Veneer
- Foundation: Slab
- Roof: Composition
Condition
- Year built: 1992
Utilities & green energy
- Sewer: Septic Tank
- Water: Public
Green energy
- Energy efficient items: Thermostat
Community & HOA
Community
- Security: Smoke Detector(s)
- Subdivision: Ashleys Subdivision
HOA
- Has HOA: No
Location
- Region: Harlingen
Financial & listing details
- Price per square foot: $291/sqft
- Tax assessed value: $330,228
- Annual tax amount: $3,165
- Date on market: 9/1/2026
- Listing terms: Cash,Conventional,FHA,VA Loan
- Road surface type: Paved
Estimated market value
$589,100
$560,000 - $619,000
$1,739/mo
Price history
| Date | Event | Price |
|---|---|---|
| 9/1/2026 | Listed for sale | $599,999$291/sqft |
Source:  RGVMLS #29779186 Report a problem RGVMLS #29779186 Report a problem | ||
Public tax history
| Year | Property taxes | Tax assessment |
|---|---|---|
| 2025 | $3,165 -1.1% | $195,804 -1.2% |
| 2024 | $3,201 +7.4% | $198,204 +9.3% |
| 2023 | $2,982 -11.7% | $181,267 -20.8% |
| 2022 | $3,378 | $228,811 -0.8% |
| 2021 | -- | $230,721 -1.6% |
| 2020 | -- | $234,547 +26.2% |
| 2019 | $3,738 +2.5% | $185,873 +22.4% |
| 2018 | $3,646 +72.7% | $151,831 -0.6% |
| 2017 | $2,111 +18.7% | $152,821 +0.1% |
| 2016 | $1,779 +2.9% | $152,720 +25.2% |
| 2015 | $1,728 | $121,985 -0.8% |
| 2014 | $1,728 | $122,949 -0.8% |
| 2013 | -- | $123,913 -0.8% |
| 2012 | -- | $124,879 -0.8% |
| 2011 | -- | $125,843 -0.8% |
| 2010 | -- | $126,808 +2.3% |
| 2009 | -- | $123,917 |
| 2008 | -- | $123,917 |
| 2007 | -- | $123,917 +49.5% |
| 2005 | $1,588 +0.3% | $82,864 +0% |
| 2004 | $1,584 +1% | $82,836 +0% |
| 2003 | $1,569 +1.7% | $82,808 +2.9% |
| 2002 | $1,543 -13% | $80,449 |
| 2001 | $1,773 +2.2% | $80,449 0% |
| 2000 | $1,735 | $80,450 |
Find assessor info on the county website
Monthly payment
Est. payment
Payment breakdown
Explore the cost of this home by adjusting the details. Changes won't be saved.Climate risks
Neighborhood: 78550
Nearby schools
Schools provided by the listing agent
- Elementary: Long
- Middle: Memorial
- High: Harlingen
- District: Harlingen C.I.S.D.
Source: RGVMLS. This data may not be complete. We recommend contacting the local school district to confirm school assignments for this home.
Similar homes
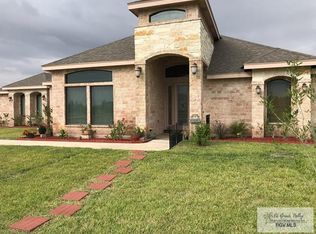
- $459,9004 bd3 ba2.1k sqft4161 Fm 507, Harlingen, TX 78550For Sale
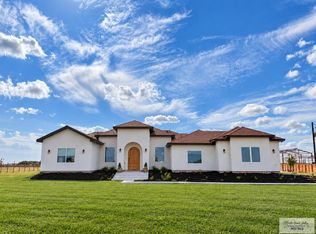
 MLS ID #29779635, Azael Gomez, PRIME AVENUE. RGVMLS
 - $355,0004 bd4 ba2.5k sqft309 W Vinson Ave, Harlingen, TX 78550For Sale
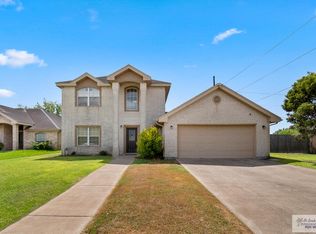 MLS ID #29780089, Tana Springer, EXP Realty, LLC. RGVMLS
 - $585,0004 bd3 ba2.7k sqft28664 S Altas Palmas Rd, Harlingen, TX 78552For Sale
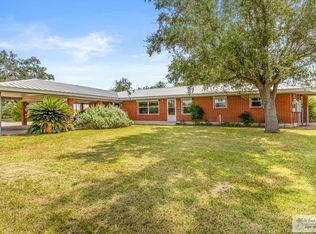 MLS ID #29777847, Santiago Mendiola, URSA Real Estate. RGVMLS
 - $339,9953 bd2 ba2.3k sqft2170 Shadowbrook Cir, Harlingen, TX 78550For Sale
 MLS ID #29778966, Carl Leatherman, KELLER WILLIAMS LRGV. RGVMLS
 - $329,9005 bd3 ba2.4k sqft1513 Christian Cir, Harlingen, TX 78550For SaleMLS ID #29778251, Craig Grove, GRT Realty. RGVMLS
- $336,0003 bd2 ba2.1k sqft414 Woodland Dr, Harlingen, TX 78550For SaleMLS ID #29779513, Margarita Rivera, Realty One Group, Modern Edge. RGVMLS
- $309,9955 bd2 ba2k sqft917 E Matz Ave, Harlingen, TX 78550For SaleMLS ID #29778171, Sylvia Garcia, RCR Real Connect Realty. RGVMLS
- $429,0004 bd3 ba1.7k sqft21078 Azalea St, Harlingen, TX 78550New ConstructionMLS ID #29780078, Amy-Noelle Gallo, Gallo Realty. RGVMLS
- $580,0004 bd4 ba2.7k sqft21036 Espinoza Rd, San Benito, TX 78586For SaleMLS ID #29778448, Catalina Presas, RCR Real Connect Realty. RGVMLS
- $599,5003 bd3 ba2.6k sqft30739 Fm 2520, San Benito, TX 78586For SaleMLS ID #29767756, Sasha A Sotelo, GRT Realty. RGVMLS
- $315,0004 bd3 ba2.1k sqft2802 Becky Ln, Harlingen, TX 78550For SaleMLS ID #29779494, Carly B Thomas, LOLLY BURNS REAL ESTATE, LLC. RGVMLS
- $499,5004 bd4 ba2.4k sqft2106 Thacker Ln, Harlingen, TX 78552For SaleMLS ID #29779950, Jennifer Gresham, EXP Realty, LLC. RGVMLS
- $595,0006 bd4 ba2.8k sqft6920 N Mile 4 Rd W, Weslaco, TX 78599For SaleMLS ID #29778720, Arasely Esquivel, EXP Realty, LLC. RGVMLS
- $419,9004 bd4 ba2.8k sqft17268 Mayfield Rd, Harlingen, TX 78552For SaleMLS ID #29778887, Monica Benavides Team, THE MBTEAM. RGVMLS
- $412,9004 bd4 ba2.1k sqft8514 Bellagio Cir, Harlingen, TX 78550New ConstructionMLS ID #29780286, Rachel Hernandez, Realty One Group, Modern Edge. RGVMLS
- $595,0004 bd3 ba2.2k sqft26813 N Old Solis Rd, La Feria, TX 78559For SaleMLS ID #29777971, Paola De Leon, Grand Realty & Associates, LLC. RGVMLS
- $339,9003 bd3 ba2.1k sqft2402 S Christian Cir, Harlingen, TX 78550For SaleMLS ID #29777986, Brandon Krupala, KELLER WILLIAMS LRGV. RGVMLS
