Skip main navigation
Sold for $865,000
  • $865,000

    21866 E Swallow Place, Aurora, CO 80016

    4beds
    3,481sqft
    Single Family Residence
    Built in 2022
    7,405 Square Feet Lot
    $864,500 Zestimate®
    $248/sqft
    $4,065 Estimated rent

    Home value

    $864,500

    $821,000 - $908,000

    $4,065/mo

    Zestimate® history
    Loading
    Loading...

    Owner options

    List your home for rent

    $4,065/mo

    Rent Zestimate®

    Find your next renter with Zillow Rental Manager. Plus, with online applications, you can quickly screen prospective tenants – for free.

    Learn more

    $4,065/mo

    Rent Zestimate®

    Refinance and save

    $5,372/mo

    Est. payment

    Refinancing to a lower rate could help reduce your monthly payments and save thousands over the life of the loan.

    See today's rates

    $5,372/mo

    Est. payment

    Explore your selling options

    Work with a Zillow partner agent

    Leverage their expertise and Zillow's premium Showcase listings to get your home seen by more buyers.

    Get started

    List with your own agent

    Get your home in front of millions of buyers by listing it on Zillow.

    Learn how to do it

    Sell it yourself

    Take full control of how buyers see your home on Zillow by listing For Sale by Owner (FSBO).

    List your home

    What's special

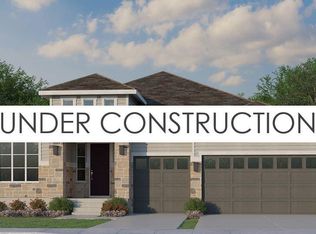
    This home has a finished walk-out basement and a 3 car garage- that's a big deal! With over $100,000 in custom updates, this home is truly better than new. Located in the sought-after 55+ Hilltop community at Inspiration in southeast Aurora, it offers comfortable, low-maintenance living with access to Hilltop’s private clubhouse, fitness center, pools, and miles of scenic trails—all conveniently close to Denver, DIA, and everyday amenities. This open-concept ranch-style home with a finished walkout basement features a gourmet eat-in kitchen that opens to a covered deck with an automated shade, ideal for indoor-outdoor living. The primary suite includes a five-piece bath and a walk-in closet with custom built-ins. A second bedroom with an ensuite full bath-the perfect floor plan for those looking for bedrooms that don't share walls with each other. Additional upgrades include plantation shutters throughout, ceiling fans, and a whole-house water filtration system for enhanced comfort and a new class 4 shingle roof! The finished garage stands out with fresh paint and an epoxy-coated floor. Outside, professional landscaping and a beautifully updated front entry create a welcoming first impression, while the fenced backyard with a fire pit offers a comfortable space to relax and entertain. This home delivers a thoughtful combination of quality upgrades and an active-adult lifestyle in one of the Denver Metro's most desirable communities.

    Zillow last checked:

    Listing updated:

    Listed by:

    Karin Jacoby 303-210-6156,

    Dream Realty

    Bought with:

    Ron Marrocco, 100071162

    Keller Williams Preferred Realty

    Source: REcolorado as distributed by MLS GRID,MLS#: 2426797MLS Logo

    Facts & features

    Interior

    Bedrooms & bathrooms
    • Bedrooms: 4
    • Bathrooms: 4
    • Full bathrooms: 3
    • 1/2 bathrooms: 1
    • Main level bathrooms: 2
    • Main level bedrooms: 2
    Bedroom
    • Level: Main
    • Area: 255 Square Feet
    • Dimensions: 15 x 17
    Bedroom
    • Level: Main
    • Area: 144 Square Feet
    • Dimensions: 12 x 12
    Bedroom
    • Level: Basement
    • Area: 182 Square Feet
    • Dimensions: 14 x 13
    Bedroom
    • Level: Basement
    • Area: 132 Square Feet
    • Dimensions: 12 x 11
    Bathroom
    • Features: En Suite Bathroom
    • Level: Main
    Bathroom
    • Features: En Suite Bathroom, Primary Suite
    • Level: Main
    Bathroom
    • Features: En Suite Bathroom, Primary Suite
    • Level: Basement
    Bathroom
    • Level: Basement
    Bonus room
    • Level: Basement
    • Area: 896 Square Feet
    • Dimensions: 28 x 32
    Family room
    • Level: Main
    • Area: 378 Square Feet
    • Dimensions: 18 x 21
    Kitchen
    • Level: Main
    • Area: 198 Square Feet
    • Dimensions: 11 x 18
    Laundry
    • Level: Main
    • Area: 96 Square Feet
    • Dimensions: 8 x 12
    Office
    • Level: Main
    • Area: 132 Square Feet
    • Dimensions: 12 x 11
    Heating
    • Forced Air
    Cooling
    • Central Air
    Appliances
    • Included: Cooktop, Dishwasher, Disposal, Double Oven, Microwave, Oven, Range Hood, Tankless Water Heater
    Features
    • Ceiling Fan(s), Eat-in Kitchen, Entrance Foyer, Five Piece Bath, High Ceilings, Kitchen Island, Open Floorplan, Pantry, Primary Suite, Quartz Counters, Smoke Free, Walk-In Closet(s)
    • Windows: Double Pane Windows, Window Coverings, Window Treatments
    • Basement: Exterior Entry,Finished,Full,Walk-Out Access
    Interior area
    • Total structure area: 3,481
    • Total interior livable area: 3,481 sqft
    • Finished area above ground: 1,994
    • Finished area below ground: 1,416

    Property

    Parking
    • Total spaces: 3
    • Parking features: Dry Walled, Floor Coating, Insulated Garage
    • Attached garage spaces: 3
    Features
    • Levels: One
    • Stories: 1
    • Patio & porch: Covered, Deck, Front Porch, Patio
    • Exterior features: Balcony, Fire Pit
    • Fencing: Partial
    Lot
    • Size: 7,405 Square Feet
    Details
    • Parcel number: R0609254
    • Special conditions: Standard

    Construction

    Type & style
    • Home type: SingleFamily
    • Property subtype: Single Family Residence
    Materials
    • Frame
    • Roof: Composition
    Condition
    • Year built: 2022
    Details
    • Builder name: American Legend Homes

    Utilities & green energy

    • Electric: 220 Volts
    • Sewer: Public Sewer
    • Water: Public
    • Utilities for property: Cable Available, Electricity Connected, Internet Access (Wired), Natural Gas Available

    Community & HOA

    Community
    • Security: Carbon Monoxide Detector(s), Video Doorbell
    • Senior community: Yes
    • Subdivision: Inspiration
    HOA
    • Has HOA: Yes
    • Amenities included: Clubhouse, Concierge, Fitness Center, Garden Area, Pool, Spa/Hot Tub, Tennis Court(s), Trail(s)
    • Services included: Maintenance Grounds
    • HOA fee: $332 quarterly
    • HOA name: Hilltop at Inspiration
    • HOA phone: 303-627-1063
    • Second HOA fee: $225 quarterly
    • Second HOA name: Inspiration Metro District
    • Second HOA phone: 303-627-2632
    Location
    • Region: Aurora

    Financial & listing details

    • Price per square foot: $248/sqft
    • Tax assessed value: $906,850
    • Annual tax amount: $5,655
    • Date on market: 1/22/2026
    • Listing terms: Cash,Conventional,VA Loan
    • Exclusions: Dryer, Washer, Garage Refrigerator, Garage Freezer, Wine Refrigerator In Basement, Gas Grill And Safe
    • Ownership: Individual
    • Electric utility on property: Yes
    • Road surface type: Paved

    Price history

    DateEventPrice
    5/1/2026Sold$865,000$248/sqft
    Source: REcolorado as distributed by MLS GRID #2426797 Report a problem
    4/17/2026Pending sale$865,000$248/sqft
    Source: REcolorado as distributed by MLS GRID #2426797 Report a problem
    3/18/2026Price change$865,000-1.1%$248/sqft
    Source: REcolorado as distributed by MLS GRID #2426797 Report a problem
    2/18/2026Price change$875,000-1.7%$251/sqft
    Source: REcolorado as distributed by MLS GRID #2426797 Report a problem
    1/22/2026Listed for sale$890,000+0.9%$256/sqft
    Source: REcolorado as distributed by MLS GRID #2426797 Report a problem
    1/19/2023Sold$882,252$253/sqft
    Source: Public Record Report a problem

    Public tax history

    YearProperty taxesTax assessment
    2025$5,655 -2.3%$56,670 +9.4%
    2024$5,788 +412.4%$51,800 -1%
    2023$1,130 -40.5%$52,300 +496.4%
    2022$1,898 $8,770 -33.6%
    2021-- $13,200
    2020$1,904 $13,200
    Find assessor info on the county website

    Neighborhood: Inspiration

    Nearby schools

    GreatSchools rating
    Schools provided by the listing agent
    • Elementary: Pine Lane Prim/Inter
    • Middle: Sierra
    • High: Chaparral
    • District: Douglas RE-1

    Source: REcolorado as distributed by MLS GRID. This data may not be complete. We recommend contacting the local school district to confirm school assignments for this home.

    Get a cash offer in 3 minutes
    Find out how much your home could sell for in as little as 3 minutes with a no-obligation cash offer.
    Estimated market value
    $864,500
    Get a cash offer in 3 minutes
    Find out how much your home could sell for in as little as 3 minutes with a no-obligation cash offer.
    Estimated market value
    $864,500