OPEN HOUSE CANCELLED DUE TO WEATHER. Schedule a private showing. You've found a rare Queens gem! With incredibly low TAXES!! This beautifully updated 2 bedroom, 2.5 bath colonial on a quiet dead-end street boasts features usually impossible to find. Outside, enjoy new vinyl siding, energy-efficient windows, a 6-year-old roof, and a maintenance-free yard. The massive 4-car driveway is a Queens luxury. Best of all? Leased solar panels mean a $0 electric bill and the ability to sell back extra power! The backyard is an entertainer's dream, complete with a gazebo. Inside, the well-laid-out floor plan keeps family life separate from rest. A spacious, finished basement with an outside entrance and a full bath is perfect for a den or studio. With new water heater, natural gas heat, and quick access to the Cross Island, Belt, Southern State, and Grand Central Parkways, this move-in ready home is a commuter's dream, only 3 minutes from the UBS Arena.
Sold for $615,000
$615,000
21867 110th Avenue, Queens Village, NY 11429
2beds
900sqft
Single Family Residence, Residential
Built in 1920
2,325 Square Feet Lot
$619,100 Zestimate®
$683/sqft
$2,791 Estimated rent
Home value
$619,100
$563,000 - $681,000
$2,791/mo
Zestimate® history
Owner options
List your home for rent
$2,791/mo
Rent Zestimate®
Find your next renter with Zillow Rental Manager. Plus, with online applications, you can quickly screen prospective tenants – for free.
$2,791/mo
Rent Zestimate®
Refinance and save
$3,722/mo
Est. payment
Refinancing to a lower rate could help reduce your monthly payments and save thousands over the life of the loan.
$3,722/mo
Est. payment
Explore your selling options
Work with a Zillow partner agent
Leverage their expertise and Zillow's premium Showcase listings to get your home seen by more buyers.
Get startedList with your own agent
Get your home in front of millions of buyers by listing it on Zillow.
Learn how to do itSell it yourself
Take full control of how buyers see your home on Zillow by listing For Sale by Owner (FSBO).
List your homeWhat's special
Well-laid-out floor planNew water heaterQuiet dead-end streetNatural gas heatNew vinyl sidingEnergy-efficient windowsMaintenance-free yard
Zillow last checked:
Listing updated:
Listed by:
Luis C. Cardenas 516-881-0126,
Coldwell Banker American Homes 516-334-4333
Bought with:
Cassandre Cadet, 10401386749
EXP Realty
Source: OneKey® MLS as distributed by MLS GRID,MLS#: 926238
Facts & features
Interior
Bedrooms & bathrooms
- Bedrooms: 2
- Bathrooms: 3
- Full bathrooms: 2
- 1/2 bathrooms: 1
Heating
- Has Heating (Unspecified Type)
Cooling
- Wall/Window Unit(s)
Appliances
- Included: Dryer, Gas Oven, Gas Range, Refrigerator, Stainless Steel Appliance(s), Washer, Gas Water Heater
Features
- Kitchen Island
- Basement: Finished,Walk-Out Access
- Attic: Pull Stairs
- Has fireplace: No
Interior area
- Total structure area: 900
- Total interior livable area: 900 sqft
Property
Parking
- Parking features: Driveway, Off Street, On Street
- Has uncovered spaces: Yes
Lot
- Size: 2,325 Square Feet
Details
- Parcel number: 111970114
- Special conditions: None
Construction
Type & style
- Home type: SingleFamily
- Architectural style: Colonial
- Property subtype: Single Family Residence, Residential
Condition
- Year built: 1920
Utilities & green energy
- Sewer: Public Sewer
- Water: Public
- Utilities for property: Electricity Connected, Natural Gas Connected, Phone Connected, Sewer Connected, Trash Collection Public, Water Connected
Community & HOA
HOA
- Has HOA: No
Location
- Region: Queens Village
Financial & listing details
- Price per square foot: $683/sqft
- Tax assessed value: $31,800
- Annual tax amount: $4,032
- Date on market: 10/22/2025
- Cumulative days on market: 101 days
- Listing agreement: Exclusive Right To Sell
- Listing terms: 1031 Exchange,Cash,Conventional,FHA,VA
- Electric utility on property: Yes
Price history
| Date | Event | Price |
|---|---|---|
| 3/23/2026 | Sold | $615,000+7.9%$683/sqft |
Source:  OneKey® MLS as distributed by MLS GRID #926238 Report a problem OneKey® MLS as distributed by MLS GRID #926238 Report a problem | ||
| 9/16/2022 | Sold | $570,000+54.9%$633/sqft |
Source: OneKey® MLS as distributed by MLS GRID #L3389055 Report a problem | ||
| 4/27/2017 | Sold | $368,000+81.3%$409/sqft |
Source: OneKey® MLS as distributed by MLS GRID #L2887075 Report a problem | ||
| 5/13/2016 | Sold | $203,000-24.2%$226/sqft |
Source: Public Record Report a problem | ||
| 9/1/2009 | Sold | $267,800$298/sqft |
Source: Public Record Report a problem | ||
| 8/27/2004 | Sold | $267,800+75%$298/sqft |
Source: Public Record Report a problem | ||
| 3/19/2001 | Sold | $153,000$170/sqft |
Source: Public Record Report a problem | ||
Public tax history
| Year | Property taxes | Tax assessment |
|---|---|---|
| 2025 | -- | $31,800 -6% |
| 2024 | -- | $33,840 +0.4% |
| 2023 | -- | $33,720 +5.2% |
| 2022 | -- | $32,040 +11.7% |
| 2021 | -- | $28,680 +5.8% |
| 2020 | $4,212 +6% | $27,120 +10% |
| 2019 | $3,974 +7.3% | $24,660 +39.2% |
| 2018 | $3,705 +3.4% | $17,712 +0.7% |
| 2017 | $3,584 +21.9% | $17,583 +6% |
| 2016 | $2,941 | $16,588 +0% |
| 2015 | $2,941 +65.1% | $16,583 +6% |
| 2014 | $1,781 | $15,645 +6% |
| 2013 | -- | $14,760 +0.7% |
| 2012 | -- | $14,653 +6% |
| 2011 | -- | $13,824 +0% |
| 2010 | -- | $13,820 +6% |
| 2009 | -- | $13,040 +6% |
| 2008 | -- | $12,302 |
Find assessor info on the county website
Neighborhood: Queens Village
Nearby homes
- $616,900-- bd-- ba858 sqft21869 110th Ave, Queens Village, NY 11429Off Market
- $629,900-- bd-- ba854 sqft21864 110th Ave, Queens Village, NY 11429Off Market
- $844,2003 bd4 ba-- sqft218-110 Ave, Queens Village, NY 11429Off Market
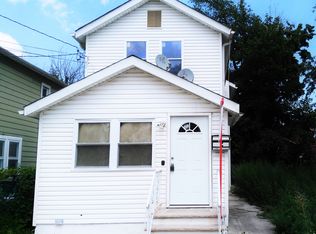
- $655,5003 bd2 ba970 sqft21863 110th Ave, Queens Village, NY 11429Off Market
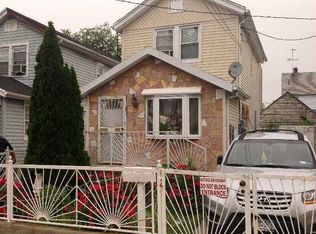
- $634,400-- bd-- ba854 sqft21862 110th Ave, Queens Village, NY 11429Off Market
- $626,900-- bd-- ba858 sqft21873 110th Ave, Queens Village, NY 11429Off Market
- $768,600-- bd-- ba1.7k sqft218-72 110th Ave, Jamaica, NY 11429Off Market
- $596,3002 bd1 ba858 sqft218-61 110th Ave, Jamaica, NY 11429Off Market
Nearby schools
GreatSchools rating
- 5/10Ps 34 John HarvardGrades: PK-5Distance: 0.2 mi
- 7/10Jean Nuzzi Intermediate SchoolGrades: 6-8Distance: 1 mi
- 5/10BENJAMIN FRANKLIN HIGH SCHOOL FOR FINANCE AND INFORMATION TECHNOLOGYGrades: 9-12Distance: 0.8 mi
Schools provided by the listing agent
- Elementary: Ps 34 John Harvard
- Middle: Jean Nuzzi Intermediate School
- High: Benjamin Franklin Hs-Finance-Info
Source: OneKey® MLS as distributed by MLS GRID. This data may not be complete. We recommend contacting the local school district to confirm school assignments for this home.
- New York
- Queens County
- New York
- 11429
- Queens
- Queens Village
- 21867 110th Avenue
Nearby cities
Nearby neighborhoods
Nearby zip codes
Other New York Topics
