OPEN HOUSE CANCELED - You won't want to miss this stately and welcoming home featuring the popular Fitzgerald floor plan in the sought after Broadlands community. From the wrap around front porch to the grand two story foyer & family room, there is a lot to fall in love with in this Southeast facing home. As soon as you step inside, you will appreciate all the thoughtful upgrades, custom trim and millwork, and gleaming hardwood floors. A main level with an ideal layout for entertaining and daily living, featuring a spacious two story family room with fireplace, a formal living room, separate dining room and a large dedicated office. The gourmet kitchen offers updated stainless steel appliances, plenty of prep space, and the adjacent sunroom provides an opportunity for additional seating. Upstairs you will find your restful retreat in the oversized primary bedroom suite with two large closets, a sitting room, and primary bath with two vanities, a separate soaking tub, and glass shower. Bedrooms 2 & 3 share a bathroom and bedroom 4 has its own en suite bath as well as a large closet. The fully finished walk up basement offers more space to customize and use in any way you like - rec room, exercise room, movie room, guest suite w/full bath...the possibilities are many! HVAC, Furnace & Hot Water Heater replaced in 2020; Roof replaced in 2016. Located in the walk zone for both Mill Run Elementary & Eagle Ridge Middle, and zoned for Briar Woods High School - you can move in before the new school year starts! Enjoy access to Broadland's many wonderful community amenities, including three pools, extensive trails, playgrounds, tennis, pickle-ball, and basketball courts, and social events. The Ashburn Metro Station, shopping, dining, the NEW Ashburn Rec Center, and major commuter routes are all just minutes away. Welcome home!
Sold for $1,300,000
$1,300,000
21867 Engleside Pl, Ashburn, VA 20148
4beds
5,580sqft
Single Family Residence
Built in 2004
0.28 Acres Lot
$1,311,100 Zestimate®
$233/sqft
$5,270 Estimated rent
Home value
$1,311,100
$1.25M - $1.38M
$5,270/mo
Zestimate® history
Owner options
List your home for rent
$5,270/mo
Rent Zestimate®
Find your next renter with Zillow Rental Manager. Plus, with online applications, you can quickly screen prospective tenants – for free.
$5,270/mo
Rent Zestimate®
Refinance and save
$8,422/mo
Est. payment
Refinancing to a lower rate could help reduce your monthly payments and save thousands over the life of the loan.
$8,422/mo
Est. payment
Explore your selling options
Work with a Zillow partner agent
Leverage their expertise and Zillow's premium Showcase listings to get your home seen by more buyers.
Get startedList with your own agent
Get your home in front of millions of buyers by listing it on Zillow.
Learn how to do itSell it yourself
Take full control of how buyers see your home on Zillow by listing For Sale by Owner (FSBO).
List your homeWhat's special
Sitting roomRec roomMovie roomAdjacent sunroomCustom trim and millworkLarge dedicated officeSeparate dining room
Zillow last checked:
Listing updated:
Listed by:
Michelle Frank 703-868-7937,
Pearson Smith Realty, LLC
Bought with:
Gayle Damelin, SP98363914
KW Metro Center
Source: Bright MLS,MLS#: VALO2100980
Facts & features
Interior
Bedrooms & bathrooms
- Bedrooms: 4
- Bathrooms: 5
- Full bathrooms: 4
- 1/2 bathrooms: 1
- Main level bathrooms: 1
Rooms
- Room types: Living Room, Dining Room, Primary Bedroom, Bedroom 2, Bedroom 3, Bedroom 4, Kitchen, Family Room, Den, Basement, Library, Foyer, Sun/Florida Room
Primary bedroom
- Features: Flooring - Carpet, Ceiling Fan(s), Cathedral/Vaulted Ceiling
- Level: Upper
Bedroom 2
- Features: Flooring - Carpet, Ceiling Fan(s)
- Level: Upper
- Area: 169 Square Feet
- Dimensions: 13 X 13
Bedroom 3
- Features: Flooring - Carpet
- Level: Upper
- Area: 143 Square Feet
- Dimensions: 13 X 11
Bedroom 4
- Features: Flooring - Carpet, Ceiling Fan(s)
- Level: Upper
- Area: 182 Square Feet
- Dimensions: 13 X 14
Basement
- Features: Flooring - Carpet
- Level: Lower
Den
- Features: Flooring - Carpet
- Level: Lower
Dining room
- Features: Flooring - HardWood
- Level: Main
- Area: 195 Square Feet
- Dimensions: 13 X 15
Family room
- Features: Flooring - Carpet, Fireplace - Gas, Ceiling Fan(s)
- Level: Main
- Area: 396 Square Feet
- Dimensions: 18 X 22
Foyer
- Features: Flooring - HardWood
- Level: Main
Kitchen
- Features: Flooring - Ceramic Tile
- Level: Main
- Area: 285 Square Feet
- Dimensions: 15 X 19
Library
- Features: Flooring - HardWood
- Level: Main
- Area: 182 Square Feet
- Dimensions: 13 X 14
Living room
- Features: Flooring - HardWood
- Level: Main
- Area: 221 Square Feet
- Dimensions: 13 X 17
Other
- Features: Flooring - Luxury Vinyl Tile
- Level: Main
Heating
- Forced Air, Humidity Control, Natural Gas
Cooling
- Attic Fan, Central Air, Ceiling Fan(s), Electric
Appliances
- Included: Cooktop, Dishwasher, Disposal, Dryer, Exhaust Fan, Humidifier, Ice Maker, Microwave, Oven, Refrigerator, Washer, Gas Water Heater
- Laundry: Main Level
Features
- Breakfast Area, Kitchen Island, Dining Area, Primary Bath(s), Upgraded Countertops, Soaking Tub, Bathroom - Stall Shower, Bathroom - Tub Shower, Built-in Features, Ceiling Fan(s), Crown Molding, Chair Railings, Family Room Off Kitchen, Floor Plan - Traditional, Formal/Separate Dining Room, Kitchen - Gourmet, Recessed Lighting, Walk-In Closet(s), Curved Staircase, 9'+ Ceilings, Vaulted Ceiling(s), 2 Story Ceilings
- Flooring: Hardwood, Carpet, Ceramic Tile, Wood
- Doors: French Doors
- Windows: Window Treatments
- Basement: Exterior Entry,Rear Entrance,Sump Pump,Full,Finished,Walk-Out Access
- Number of fireplaces: 1
- Fireplace features: Glass Doors, Gas/Propane
Interior area
- Total structure area: 5,580
- Total interior livable area: 5,580 sqft
- Finished area above ground: 3,796
- Finished area below ground: 1,784
Property
Parking
- Total spaces: 2
- Parking features: Garage Door Opener, Driveway, Attached
- Attached garage spaces: 2
- Has uncovered spaces: Yes
Accessibility
- Accessibility features: None
Features
- Levels: Three
- Stories: 3
- Patio & porch: Patio, Wrap Around, Porch
- Pool features: Community
- Has view: Yes
- View description: Trees/Woods
Lot
- Size: 0.28 Acres
- Features: Backs - Open Common Area, Corner Lot, PUD
Details
- Additional structures: Above Grade, Below Grade
- Parcel number: 156293613000
- Zoning: PDH4
- Special conditions: Standard
Construction
Type & style
- Home type: SingleFamily
- Architectural style: Colonial
- Property subtype: Single Family Residence
Materials
- Combination, Brick
- Foundation: Concrete Perimeter
Condition
- New construction: No
- Year built: 2004
Details
- Builder model: FITZGERALD 3
- Builder name: VAN METRE
Utilities & green energy
- Sewer: Public Sewer
- Water: Public
- Utilities for property: Cable Available, Fiber Optic
Community & HOA
Community
- Security: Monitored
- Subdivision: Broadlands South
HOA
- Has HOA: Yes
- Amenities included: Basketball Court, Jogging Path, Party Room, Pool, Recreation Facilities, Tennis Court(s), Tot Lots/Playground, Common Grounds, Community Center
- Services included: Common Area Maintenance, Management, Pool(s), Reserve Funds, Snow Removal, Trash
- HOA fee: $131 monthly
- HOA name: BROADLANDS ASSOCIATION
Location
- Region: Ashburn
Financial & listing details
- Price per square foot: $233/sqft
- Tax assessed value: $1,243,180
- Annual tax amount: $10,065
- Date on market: 7/23/2025
- Listing agreement: Exclusive Agency
- Listing terms: Cash,Conventional,FHA,VA Loan
- Ownership: Fee Simple
Price history
| Date | Event | Price |
|---|---|---|
| 8/15/2025 | Sold | $1,300,000+0%$233/sqft |
Source:  Bright MLS #VALO2100980 Report a problem Bright MLS #VALO2100980 Report a problem | ||
| 8/4/2025 | Pending sale | $1,299,900$233/sqft |
Source: Bright MLS #VALO2100980 Report a problem | ||
| 7/25/2025 | Contingent | $1,299,900$233/sqft |
Source: Bright MLS #VALO2100980 Report a problem | ||
| 7/23/2025 | Listed for sale | $1,299,900+46.1%$233/sqft |
Source: Bright MLS #VALO2100980 Report a problem | ||
| 5/2/2005 | Sold | $889,900+20.4%$159/sqft |
Source: Public Record Report a problem | ||
| 7/9/2004 | Sold | $738,892$132/sqft |
Source: Public Record Report a problem | ||
Public tax history
| Year | Property taxes | Tax assessment |
|---|---|---|
| 2026 | $10,184 +1.8% | $1,265,040 +1.8% |
| 2025 | $10,008 -0.6% | $1,243,180 +6.8% |
| 2024 | $10,066 +4.1% | $1,163,690 +5.3% |
| 2023 | $9,668 +9.6% | $1,104,910 +11.5% |
| 2022 | $8,818 +6.6% | $990,750 +17.4% |
| 2021 | $8,269 -0.2% | $843,760 +5.4% |
| 2020 | $8,284 +0% | $800,360 +4.6% |
| 2019 | $8,284 +0.7% | $765,330 +0.9% |
| 2018 | $8,230 +2% | $758,510 +5.8% |
| 2017 | $8,065 -1.2% | $716,910 +1.3% |
| 2016 | $8,161 | $707,730 +36.6% |
| 2015 | $8,161 +2.8% | $518,130 +2.3% |
| 2014 | $7,938 -0.1% | $506,360 +1.5% |
| 2013 | $7,944 | $498,970 |
| 2012 | -- | -- |
| 2011 | -- | -- |
| 2010 | -- | -- |
| 2009 | -- | $611,500 -12% |
| 2008 | -- | $694,600 -10.8% |
| 2007 | -- | $778,900 -3.4% |
| 2006 | -- | $806,200 +35.4% |
| 2005 | -- | $595,400 -6.7% |
| 2004 | -- | $638,200 |
Find assessor info on the county website
Neighborhood: Broadlands
Nearby homes
- $1,054,2005 bd3 ba3.6k sqft42892 Ridgeway Dr, Ashburn, VA 20148Off Market
- $1,493,0005 bd6 ba6.3k sqft21863 Engleside Pl, Ashburn, VA 20148Off Market
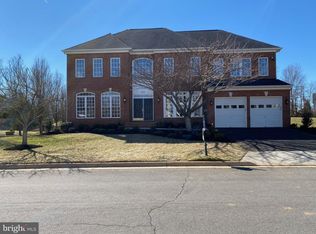
- $1,363,2004 bd4 ba5.5k sqft21866 Engleside Pl, Ashburn, VA 20148Off Market
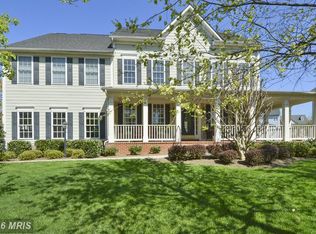
- $1,102,4005 bd3 ba2.8k sqft42888 Ridgeway Dr, Ashburn, VA 20148Off Market
- $999,1004 bd3 ba2.5k sqft42893 Ridgeway Dr, Ashburn, VA 20148Off Market
- $1,507,6006 bd7 ba6.4k sqft21862 Engleside Pl, Ashburn, VA 20148Off Market
- $1,506,3006 bd7 ba6.7k sqft21859 Engleside Pl, Ashburn, VA 20148Off Market
- $1,018,8004 bd4 ba3.4k sqft42889 Ridgeway Dr, Ashburn, VA 20148Off Market
Nearby schools
GreatSchools rating
- 10/10Mill Run Elementary SchoolGrades: PK-5Distance: 0.3 mi
- 10/10Eagle Ridge Middle SchoolGrades: 6-8Distance: 0.4 mi
- 9/10Briar Woods High SchoolGrades: PK,9-12Distance: 1.4 mi
Schools provided by the listing agent
- Elementary: Mill Run
- Middle: Eagle Ridge
- High: Briar Woods
- District: Loudoun County Public Schools
Source: Bright MLS. This data may not be complete. We recommend contacting the local school district to confirm school assignments for this home.
Get a cash offer in 3 minutes
Find out how much your home could sell for in as little as 3 minutes with a no-obligation cash offer.
Estimated market value
$1,311,100
Get a cash offer in 3 minutes
Find out how much your home could sell for in as little as 3 minutes with a no-obligation cash offer.
Estimated market value
$1,311,100
- Virginia
- Loudoun County
- Ashburn
- 20148
- Broadlands
- 21867 Engleside Pl
