Welcome to a dreamy retreat nestled in a breathtaking mountain setting. This Usonian inspired mid-century architectural gem offers a captivating blend of timeless design and modern comfort and is perfectly interconnected with the natural world. Inside is bathed an abundance of natural light flowing through large picture windows and streaming through clerestory windows, creating an inviting, cheerful atmosphere. Thoughtfully designed spaces inspire and invite you to lose yourself in serene views of the surrounding landscape, abundant wildlife and panoramic vistas.
The purposeful addition of a bright and charming sun room and deck expands and enhances the functionality and charming spaces within the home and the partial walkout basement offers a flexible space for a home office, fitness or storage room. Expansive outdoor patios and decks provide areas well suited for entertaining or simply relaxing in the hot tub while soaking in the surroundings. The 2 interior and 2 exterior fireplaces take cozy ambiance to a whole new level.
Ideally configured for hosting guests and short term renters, the 3rd bedroom is fully equipped with a separate entrance, kitchenette, cozy fireplace and a lock off from the main residence. Often frequented by those seeking a local mountain retreat and music afficionados attending nearby Red Rocks concerts.
Gently sloping property spans just over an acre and provides a private, peaceful setting for a daily commune with nature. Outdoor enthusiasts love Lookout Mountain with access to open space parks, trails and a challenging hill climb from Golden. There is convenient access to amenities and activities, 10m to Evergreen, Golden or Red Rocks Park, 35m to Summit County Skiing, 25m to downtown Denver, 45m to DIA.
This mid-century masterpiece is not just a home; it's a lifestyle. From the extreme coolness factor, to it’s magical setting, with undeniable mountain serenity closely connected to city vibes, this property has it all.
Sold for $1,010,000
Street View
$1,010,000
21868 Mountsfield Drive, Golden, CO 80401
3beds
1,680sqft
Single Family Residence
Built in 1957
1.1 Acres Lot
$982,300 Zestimate®
$601/sqft
$3,452 Estimated rent
Home value
$982,300
$923,000 - $1.05M
$3,452/mo
Zestimate® history
Owner options
List your home for rent
$3,452/mo
Rent Zestimate®
Find your next renter with Zillow Rental Manager. Plus, with online applications, you can quickly screen prospective tenants – for free.
$3,452/mo
Rent Zestimate®
Refinance and save
$6,244/mo
Est. payment
Refinancing to a lower rate could help reduce your monthly payments and save thousands over the life of the loan.
$6,244/mo
Est. payment
Explore your selling options
Work with a Zillow partner agent
Leverage their expertise and Zillow's premium Showcase listings to get your home seen by more buyers.
Get startedList with your own agent
Get your home in front of millions of buyers by listing it on Zillow.
Learn how to do itSell it yourself
Take full control of how buyers see your home on Zillow by listing For Sale by Owner (FSBO).
List your homeWhat's special
Zillow last checked:
Listing updated:
Listed by:
Leslie Hazan 720-530-3371 leslie.hazan@compass.com,
Compass - Denver
Bought with:
Kathryn Lampert, 100086503
Madison & Company Properties
Source: REcolorado as distributed by MLS GRID,MLS#: 4780454
Facts & features
Interior
Bedrooms & bathrooms
- Bedrooms: 3
- Bathrooms: 2
- Full bathrooms: 2
- Main level bathrooms: 2
- Main level bedrooms: 3
Bedroom
- Description: Primary Bedroom Space With Exposed Brick, Vaulted Ceiling, Clerestory Windows
- Level: Main
Bedroom
- Description: Secondary Bedroom With Vaulted Ceilings And Tng Ceilings
- Level: Main
Bedroom
- Description: 3rd Bed With Fireplace, Kitchenette And Separate Entrance Is Perfect Guest Space
- Level: Main
Bathroom
- Description: Includes W/D In Bathroom
- Level: Main
Bathroom
- Description: Can Be Locked Off With 3rd Bedroom For Short Term Rentals
- Level: Main
Kitchen
- Description: Charming Original Wood Cabinetry With L Shaped Island
- Level: Main
Living room
- Description: Cozy, Sunken Living Space With Fireplace And 12ft Ceilings
- Level: Main
Office
- Description: The Open Bright Basement Space Can Serve As Office, Home Gym, Studio, Storage
- Level: Basement
Sun room
- Description: Perfect Addition, A Bright Cheery Space To Soak In The Light And Views
- Level: Main
Heating
- Baseboard
Cooling
- None
Appliances
- Included: Dishwasher, Microwave, Range, Refrigerator, Washer
Features
- High Ceilings, Kitchen Island, Laminate Counters, Open Floorplan, T&G Ceilings, Vaulted Ceiling(s)
- Flooring: Carpet, Tile, Wood
- Windows: Double Pane Windows
- Basement: Exterior Entry,Finished,Partial,Walk-Out Access
- Number of fireplaces: 3
- Fireplace features: Bedroom, Gas, Living Room, Outside
Interior area
- Total structure area: 1,680
- Total interior livable area: 1,680 sqft
- Finished area above ground: 1,500
- Finished area below ground: 180
Property
Parking
- Total spaces: 2
- Parking features: Asphalt, Circular Driveway
- Garage spaces: 2
- Has uncovered spaces: Yes
Features
- Levels: Multi/Split
- Patio & porch: Deck, Patio
- Exterior features: Fire Pit, Private Yard, Rain Gutters
- Has spa: Yes
- Spa features: Spa/Hot Tub, Heated
- Fencing: Partial
- Has view: Yes
- View description: Meadow, Mountain(s), Valley
Lot
- Size: 1.1 Acres
- Features: Fire Mitigation, Foothills, Meadow
- Residential vegetation: Natural State, Wooded
Details
- Parcel number: 029404
- Zoning: MR-1
- Special conditions: Standard
Construction
Type & style
- Home type: SingleFamily
- Architectural style: Mid-Century Modern
- Property subtype: Single Family Residence
Materials
- Brick, Frame
- Foundation: Concrete Perimeter
- Roof: Membrane
Condition
- Year built: 1957
Details
- Warranty included: Yes
Utilities & green energy
- Water: Public
- Utilities for property: Electricity Connected, Natural Gas Connected
Green energy
- Energy efficient items: Exposure/Shade
Community & HOA
Community
- Subdivision: Panorama Heights
HOA
- Has HOA: Yes
- Services included: Water
- HOA fee: $450 annually
- HOA name: Panorama Estates
- HOA phone: 303-526-2025
Location
- Region: Golden
Financial & listing details
- Price per square foot: $601/sqft
- Tax assessed value: $809,466
- Annual tax amount: $4,654
- Date on market: 5/16/2025
- Listing terms: Cash,Conventional,VA Loan
- Exclusions: None
- Ownership: Individual
- Electric utility on property: Yes
- Road surface type: Paved
Price history
| Date | Event | Price |
|---|---|---|
| 6/5/2025 | Sold | $1,010,000+1.4%$601/sqft |
Source:  REcolorado as distributed by MLS GRID #4780454 Report a problem REcolorado as distributed by MLS GRID #4780454 Report a problem | ||
| 5/17/2025 | Pending sale | $996,000$593/sqft |
Source: REcolorado as distributed by MLS GRID #4780454 Report a problem | ||
| 5/16/2025 | Listed for sale | $996,000$593/sqft |
Source: REcolorado as distributed by MLS GRID #4780454 Report a problem | ||
Public tax history
| Year | Property taxes | Tax assessment |
|---|---|---|
| 2025 | $4,654 +0.4% | $50,591 -0.7% |
| 2024 | $4,634 +38.5% | $50,922 |
| 2023 | $3,347 -1% | $50,922 +34.2% |
| 2022 | $3,382 -24.3% | $37,958 -2.8% |
| 2021 | $4,468 | $39,051 -20.9% |
| 2020 | $4,468 +2.9% | $49,381 |
| 2019 | $4,343 +67.8% | $49,381 +55.8% |
| 2018 | $2,588 | $31,691 +8.1% |
| 2017 | $2,588 -9.7% | $29,315 +6.5% |
| 2016 | $2,866 | $27,523 |
| 2015 | $2,866 +17.2% | $27,523 +22.5% |
| 2014 | $2,445 -18.2% | $22,469 |
| 2013 | $2,990 +1.8% | $22,469 -19% |
| 2012 | $2,936 +24% | $27,756 |
| 2011 | $2,368 +0% | $27,756 +23.3% |
| 2010 | $2,367 -28.2% | $22,510 |
| 2009 | $3,296 +0.3% | $22,510 -29.1% |
| 2008 | $3,285 +37.2% | $31,750 |
| 2007 | $2,395 +0.2% | $31,750 +40.6% |
| 2006 | $2,391 -1.9% | $22,580 -2% |
| 2005 | $2,439 +14.3% | $23,040 |
| 2004 | $2,134 -7% | $23,040 |
| 2003 | $2,294 +2.1% | $23,040 -6.2% |
| 2002 | $2,246 +8.4% | $24,550 +20.3% |
| 2001 | $2,073 -1.2% | $20,400 |
| 2000 | $2,097 | $20,400 |
Find assessor info on the county website
Neighborhood: 80401
Nearby homes
- $19,115-- bd-- ba-- sqft21868 Mountsfield Dr, Golden, CO 80401Off Market
- $855,4002 bd2 ba1.9k sqft21928 Mountsfield Dr, Golden, CO 80401Off Market
- $1,108,7004 bd2 ba2.2k sqft21825 Panorama Dr, Golden, CO 80401Off Market
- $1,094,7006 bd3 ba3k sqft21798 Mountsfield Dr, Golden, CO 80401Off Market
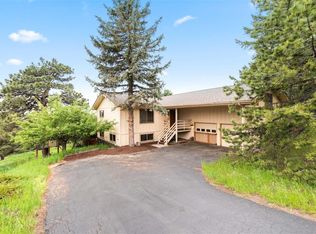
- $1,700,0004 bd4 ba4.6k sqft21946 Panorama Dr, Golden, CO 80401Sold
- $810,4002 bd2 ba1.5k sqft21846 Panorama Dr, Golden, CO 80401Off Market
- $1,222,1004 bd4 ba3.1k sqft21758 Mountsfield Dr, Golden, CO 80401Off Market
- $186,4610.412 Acres21948 Mountsfield Dr, Golden, CO 80401Off Market
Nearby schools
GreatSchools rating
- 9/10Ralston Elementary SchoolGrades: K-5Distance: 2.5 mi
- 7/10Bell Middle SchoolGrades: 6-8Distance: 2.9 mi
- 9/10Golden High SchoolGrades: 9-12Distance: 2.5 mi
Schools provided by the listing agent
- Elementary: Ralston
- Middle: Bell
- High: Golden
- District: Jefferson County R-1
Source: REcolorado as distributed by MLS GRID. This data may not be complete. We recommend contacting the local school district to confirm school assignments for this home.
Get a cash offer in 3 minutes
Find out how much your home could sell for in as little as 3 minutes with a no-obligation cash offer.
Estimated market value
$982,300
Get a cash offer in 3 minutes
Find out how much your home could sell for in as little as 3 minutes with a no-obligation cash offer.
Estimated market value
$982,300
- Colorado
- Jefferson County
- Golden
- 80401
- 21868 Mountsfield Drive
Nearby cities
Nearby neighborhoods
Nearby zip codes
Other Golden Topics
