Coveted end lot with larger site area and cul-de-sac location, which allows for more parking. Property is presently undergoing renovation with new paint and upgrades. Dining room area has been expanded with additional square footage and bay window. Shake tile roof, reconditioned gas fireplace, relatively new HVAC system, new toilets, new rain gutters, previously remodeled kitchen and master shower.
The subject is part of "The Meadows" housing development, which features a pool, spa and sports court in addition to common area and walkways that lead to the Fullerton horse trails system. Property is adjacent to community walkway and nearby to Ralph B. Clark Park. Property is part of Fullerton Unified School System, which features Sunset Lane Elementary, Parks Junior High and Sunny Hills High School. Local colleges include Fullerton College and Cal-State University Fullerton. St. Jude Providence Hospital is located 1.5 miles east of the subject. Golf courses include the private Los Coyotes Country Club, and the public courses of Coyote Hills, Westridge Golf Club and Fullerton Municipal. Fullerton Municipal Airport is also located 2 miles south of the property.
Sold for $1,175,000
Listed by: Penner & Associates, Inc. • John Penner • Contact: 714-349-2689
Bought with: LOU EDWARDS FINANCIAL INC.
$1,175,000
2187 Baywood Dr, Fullerton, CA 92833
3beds
1,896sqft
Single Family Residence
Built in 1981
5,580 Square Feet Lot
$1,184,500 Zestimate®
$620/sqft
$4,654 Estimated rent
Home value
$1,184,500
$1.09M - $1.28M
$4,654/mo
Zestimate® history
Owner options
List your home for rent
$4,654/mo
Rent Zestimate®
Find your next renter with Zillow Rental Manager. Plus, with online applications, you can quickly screen prospective tenants – for free.
$4,654/mo
Rent Zestimate®
Refinance and save
$7,587/mo
Est. payment
Refinancing to a lower rate could help reduce your monthly payments and save thousands over the life of the loan.
$7,587/mo
Est. payment
Explore your selling options
Work with a Zillow partner agent
Leverage their expertise and Zillow's premium Showcase listings to get your home seen by more buyers.
Get startedList with your own agent
Get your home in front of millions of buyers by listing it on Zillow.
Learn how to do itSell it yourself
Take full control of how buyers see your home on Zillow by listing For Sale by Owner (FSBO).
List your homeWhat's special
Reconditioned gas fireplaceNew toiletsNew rain guttersCul-de-sac locationAdjacent to community walkwayPreviously remodeled kitchenShake tile roof
Zillow last checked:
Listing updated:
Listed by:
John Penner DRE #00976229 714-349-2689,
Penner & Associates, Inc.
Bought with:
LOU WU, DRE #02154371
LOU EDWARDS FINANCIAL INC.
Source: CRMLS,MLS#: PW26058137 Originating MLS: California Regional MLS
Originating MLS: California Regional MLSFacts & features
Interior
Bedrooms & bathrooms
- Bedrooms: 3
- Bathrooms: 3
- Full bathrooms: 1
- 3/4 bathrooms: 1
- 1/2 bathrooms: 1
Rooms
- Room types: Bedroom, Family Room, Kitchen, Living Room, Primary Bathroom, Primary Bedroom, Dining Room
Bedroom
- Features: All Bedrooms Up
Bathroom
- Features: Bathtub, Dual Sinks, Separate Shower, Vanity, Walk-In Shower
Kitchen
- Features: Solid Surface Counters
Heating
- Central, Fireplace(s), Natural Gas
Cooling
- Central Air
Appliances
- Included: Dishwasher, Disposal, Gas Oven, Gas Range, Microwave, Range Hood, Water Heater
- Laundry: Electric Dryer Hookup, Gas Dryer Hookup, In Garage
Features
- Breakfast Bar, Separate/Formal Dining Room, High Ceilings, Recessed Lighting, All Bedrooms Up
- Flooring: Carpet, Tile
- Windows: Bay Window(s), Double Pane Windows
- Has fireplace: Yes
- Fireplace features: Gas, Living Room
- Common walls with other units/homes: 1 Common Wall,End Unit
Interior area
- Total interior livable area: 1,896 sqft
Property
Parking
- Total spaces: 2
- Parking features: Garage, No Driveway
- Attached garage spaces: 2
Features
- Levels: Two
- Stories: 2
- Entry location: East Side
- Patio & porch: Brick, Concrete, Front Porch
- Pool features: Association
- Has spa: Yes
- Spa features: Association
- Fencing: Wood
- Has view: Yes
- View description: None
Lot
- Size: 5,580 Square Feet
- Features: 16-20 Units/Acre, Back Yard, Cul-De-Sac, Front Yard, Lawn, Near Park, Street Level, Zero Lot Line
Details
- Parcel number: 28816110
- Special conditions: Standard
- Horse amenities: Riding Trail
Construction
Type & style
- Home type: SingleFamily
- Architectural style: Patio Home
- Property subtype: Single Family Residence
- Attached to another structure: Yes
Materials
- Stucco, Wood Siding
- Foundation: Slab
- Roof: Tile
Condition
- Updated/Remodeled
- New construction: No
- Year built: 1981
Utilities & green energy
- Sewer: Public Sewer
- Utilities for property: Cable Connected, Electricity Connected, Natural Gas Connected, Sewer Connected, Water Connected
Community & HOA
Community
- Features: Hiking, Horse Trails, Sidewalks, Park
- Security: Smoke Detector(s)
HOA
- Has HOA: Yes
- Amenities included: Sport Court, Playground, Pool, Spa/Hot Tub, Trail(s)
- HOA fee: $160 monthly
- HOA name: Coyote Hills Meadows Association
- HOA phone: 714-634-0611
Location
- Region: Fullerton
Financial & listing details
- Price per square foot: $620/sqft
- Tax assessed value: $268,023
- Annual tax amount: $3,246
- Date on market: 3/26/2026
- Cumulative days on market: 6 days
- Listing terms: Cash to New Loan
- Road surface type: Paved
Price history
| Date | Event | Price |
|---|---|---|
| 4/30/2026 | Sold | $1,175,000+0.4%$620/sqft |
Source:  CRMLS #PW26058137 Report a problem CRMLS #PW26058137 Report a problem | ||
| 4/2/2026 | Pending sale | $1,169,900$617/sqft |
Source: CRMLS #PW26058137 Report a problem | ||
| 3/26/2026 | Listed for sale | $1,169,900$617/sqft |
Source: CRMLS #PW26058137 Report a problem | ||
Public tax history
| Year | Property taxes | Tax assessment |
|---|---|---|
| 2025 | $3,246 +4% | $268,023 +2% |
| 2024 | $3,120 +2.6% | $262,768 +2% |
| 2023 | $3,042 +0.9% | $257,616 +2% |
| 2022 | $3,015 +1.8% | $252,565 +2% |
| 2021 | $2,963 +0.6% | $247,613 +1% |
| 2020 | $2,945 | $245,075 +2% |
| 2019 | $2,945 +2.5% | $240,270 +2% |
| 2018 | $2,872 +3.3% | $235,559 +2% |
| 2017 | $2,780 | $230,941 +2% |
| 2016 | $2,780 +2.1% | $226,413 +1.5% |
| 2015 | $2,723 +5.9% | $223,013 +2% |
| 2014 | $2,572 | $218,645 +0.5% |
| 2013 | -- | $217,657 +2% |
| 2012 | -- | $213,390 +2% |
| 2011 | -- | $209,206 +0.8% |
| 2010 | -- | $207,643 -0.2% |
| 2009 | -- | $208,138 +2% |
| 2008 | -- | $204,057 +2% |
| 2007 | -- | $200,056 +2% |
| 2006 | -- | $196,134 +2% |
| 2005 | -- | $192,289 +2% |
| 2004 | -- | $188,519 +1.9% |
| 2003 | -- | $185,064 +2% |
| 2002 | -- | $181,436 +2% |
| 2001 | $1,815 +2% | $177,879 +2% |
| 2000 | $1,779 | $174,392 |
Find assessor info on the county website
Neighborhood: 92833
Nearby homes
- $1,197,3004 bd3 ba2k sqft2181 Baywood Dr, Fullerton, CA 92833Off Market
- $1,159,1003 bd3 ba1.8k sqft2175 Baywood Dr, Fullerton, CA 92833Off Market
- $630,0002 bd1 ba888 sqft2326 Coventry Cir #CI10, Fullerton, CA 92833Sold
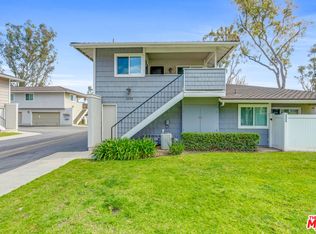
- $1,081,6003 bd2 ba1.4k sqft2186 Baywood Dr, Fullerton, CA 92833Off Market
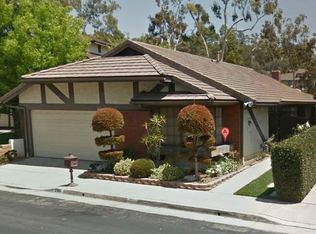
- $1,042,9003 bd2 ba1.8k sqft2182 Baywood Dr, Fullerton, CA 92833Off Market
- $1,089,1003 bd2 ba1.8k sqft2190 Baywood Dr, Fullerton, CA 92833Off Market
- $1,158,2004 bd3 ba2k sqft2194 Baywood Dr, Fullerton, CA 92833Off Market
- $645,0002 bd1 ba888 sqft2302 Coventry Cir #1, Fullerton, CA 92833Sold
Nearby schools
GreatSchools rating
- 10/10Sunset Lane Elementary SchoolGrades: K-6Distance: 0.7 mi
- 8/10D. Russell Parks Junior High SchoolGrades: 7-8Distance: 1 mi
- 8/10Sonora High SchoolGrades: 9-12Distance: 3.1 mi
Schools provided by the listing agent
- Elementary: Sunset Lane
- Middle: Parks
- High: Sunny Hills
Source: CRMLS. This data may not be complete. We recommend contacting the local school district to confirm school assignments for this home.
Get a cash offer in 3 minutes
Find out how much your home could sell for in as little as 3 minutes with a no-obligation cash offer.
Estimated market value
$1,184,500
Get a cash offer in 3 minutes
Find out how much your home could sell for in as little as 3 minutes with a no-obligation cash offer.
Estimated market value
$1,184,500
- California
- Orange County
- Fullerton
- 92833
- 2187 Baywood Dr
Nearby cities
Nearby neighborhoods
Nearby zip codes
Other Fullerton Topics
