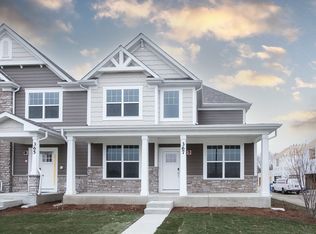
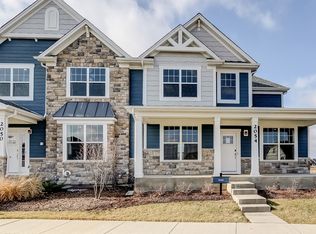
This Tennell home in Buffalo Grove features 2,166 square feet, four bedrooms, three bathrooms, a two-car garage, and a full basement. This open concept floorplan has the ideal layout for entertaining! From the kitchen, the Tennell opens up to a dining area and large family room The kitchen is complemented with 42" cabinets, a large center island, quartz countertops, and large pantry. The main floor is home to the 4th bedroom with a full bathroom-perfect for an in-law arrangement. The 2nd floor consists two bedrooms, a hall bath and the owner's suite, which sits nicely in the front of the home. This large bedroom features a walk in closet and opens up to owners bathroom that features a tiled shower, large soaking tub and dual sink vanity! The 2nd floor laundry room makes laundry a breeze! Rounding out this home is a full basement. *Photos and Virtual Tour are of a model home, not subject home*
This property is not currently displayed as for sale or rent on Zillow. This may be different from what's on other websites or public sources.