Discover the epitome of spacious living in this fabulous Pulte-built home! With a captivating open concept design, this residence is perfect for hosting gatherings or simply enjoying quality time with family. The main floor boasts 9-foot ceilings, a sprawling sized kitchen featuring two-toned cabinetry, a big granite prep island with seating, and a suite of stainless steel appliances including a cooktop, refrigerator, wall oven, microwave, and dishwasher. Illuminated by recessed lighting and stylish fixtures, the kitchen seamlessly flows into the casual dining area and expansive Great Room, creating the perfect setting for movie nights and entertaining. Bask in the natural light of the inviting sunroom, or utilize the flexible den space with double French doors for added versatility. Stay organized with the convenient media/planning center with built in granite top desk and adjacent to the kitchen, keeping clutter at bay. Plus, enjoy the ultimate convenience of a drop zone with a boot bench/mudroom/cabinetry/project desk upon entering from the 3-car garage. Upstairs, unwind in the cozy loft area, retreat to the luxurious owner's suite with a huge walk-in closet and bath featuring dual sinks and a large shower. Three additional spacious bedrooms offer ample accommodation for family and guests, while the guest bath provides a shower/tub combo and dual sinks for added convenience. The second-floor laundry room, complete with a folding table and laundry sink, adds practicality to everyday living. Downstairs, the full basement awaits your personal touch, with a finished craft/office space already in place, and some plumbing and framing ready for future finishing. Situated on a large lot at the back of a cul-de-sac, 2187 Burr Ct offers privacy and space, with no homes behind, Built 2018 the home is like NEW! Epoxied garage floor, sharp curb appeal, Leased solar panels on roof, over 3500 sq ft of space. Enjoy the amenities of Grande Reserve, including its aquatic center with three pools, as well as proximity to parks, the river, golf courses, Close to Dining and Shopping options in Yorkville and Oswego. Live your Best life in Grande Reserve, serviced by Yorkville Community District #115!" There is no SSA.
Closed
$530,000
2187 Burr Ct, Yorkville, IL 60560
4beds
3,534sqft
Single Family Residence
Built in 2018
0.28 Acres Lot
$555,600 Zestimate®
$150/sqft
$3,541 Estimated rent
Home value
$555,600
$528,000 - $583,000
$3,541/mo
Zestimate® history
Owner options
List your home for rent
$3,541/mo
Rent Zestimate®
Find your next renter with Zillow Rental Manager. Plus, with online applications, you can quickly screen prospective tenants – for free.
$3,541/mo
Rent Zestimate®
Refinance and save
$3,987/mo
Est. payment
Refinancing to a lower rate could help reduce your monthly payments and save thousands over the life of the loan.
$3,987/mo
Est. payment
Explore your selling options
Work with a Zillow partner agent
Leverage their expertise and Zillow's premium Showcase listings to get your home seen by more buyers.
Get startedList with your own agent
Get your home in front of millions of buyers by listing it on Zillow.
Learn how to do itSell it yourself
Take full control of how buyers see your home on Zillow by listing For Sale by Owner (FSBO).
List your homeWhat's special
Zillow last checked:
Listing updated:
Listed by:
ElizaBeth Schoonenberg 630-606-9057,
john greene, Realtor,
Brett McIntyre, CNC,GRI 630-253-3629,
john greene, Realtor
Bought with:
Sarah Leonard, E-PRO
Legacy Properties, A Sarah Leonard Company, LLC
Source: MRED as distributed by MLS GRID,MLS#: 12044929
Facts & features
Interior
Bedrooms & bathrooms
- Bedrooms: 4
- Bathrooms: 3
- Full bathrooms: 2
- 1/2 bathrooms: 1
Rooms
- Room types: Den, Foyer, Loft, Mud Room, Heated Sun Room, Pantry, Play Room, Media Room
Primary bedroom
- Features: Flooring (Carpet), Window Treatments (Blinds), Bathroom (Full)
- Level: Second
- Area: 224 Square Feet
- Dimensions: 16X14
Bedroom 2
- Features: Flooring (Carpet), Window Treatments (Blinds)
- Level: Second
- Area: 143 Square Feet
- Dimensions: 13X11
Bedroom 3
- Features: Flooring (Carpet), Window Treatments (Blinds)
- Level: Second
- Area: 143 Square Feet
- Dimensions: 13X11
Bedroom 4
- Features: Flooring (Carpet), Window Treatments (Blinds)
- Level: Second
- Area: 154 Square Feet
- Dimensions: 14X11
Den
- Features: Flooring (Vinyl), Window Treatments (Blinds)
- Level: Main
- Area: 176 Square Feet
- Dimensions: 16X11
Dining room
- Features: Flooring (Vinyl)
- Level: Main
- Area: 352 Square Feet
- Dimensions: 32X11
Family room
- Features: Flooring (Vinyl), Window Treatments (Blinds)
- Level: Main
- Area: 320 Square Feet
- Dimensions: 20X16
Foyer
- Features: Flooring (Vinyl)
- Level: Main
- Area: 72 Square Feet
- Dimensions: 12X6
Other
- Features: Flooring (Vinyl), Window Treatments (Curtains/Drapes)
- Level: Main
- Area: 132 Square Feet
- Dimensions: 12X11
Kitchen
- Features: Kitchen (Eating Area-Table Space, Island, Pantry-Walk-in, Granite Counters), Flooring (Vinyl)
- Level: Main
- Area: 180 Square Feet
- Dimensions: 20X9
Laundry
- Features: Flooring (Ceramic Tile)
- Level: Second
- Area: 63 Square Feet
- Dimensions: 9X7
Loft
- Features: Flooring (Carpet), Window Treatments (Blinds)
- Level: Second
- Area: 234 Square Feet
- Dimensions: 18X13
Media room
- Features: Flooring (Carpet)
- Level: Main
- Area: 42 Square Feet
- Dimensions: 7X6
Mud room
- Features: Flooring (Vinyl)
- Level: Main
- Area: 160 Square Feet
- Dimensions: 20X8
Pantry
- Features: Flooring (Vinyl)
- Level: Main
- Area: 48 Square Feet
- Dimensions: 8X6
Play room
- Level: Basement
- Area: 210 Square Feet
- Dimensions: 15X14
Heating
- Natural Gas, Forced Air
Cooling
- Central Air
Appliances
- Included: Range, Microwave, Dishwasher, Refrigerator, Washer, Dryer, Disposal, Stainless Steel Appliance(s), Gas Cooktop
- Laundry: Upper Level, Gas Dryer Hookup
Features
- Walk-In Closet(s), High Ceilings, Open Floorplan, Granite Counters
- Basement: Partially Finished,Full
Interior area
- Total structure area: 0
- Total interior livable area: 3,534 sqft
Property
Parking
- Total spaces: 3
- Parking features: Asphalt, Garage Door Opener, On Site, Garage Owned, Attached, Garage
- Attached garage spaces: 3
- Has uncovered spaces: Yes
Accessibility
- Accessibility features: No Disability Access
Features
- Stories: 2
Lot
- Size: 0.28 Acres
Details
- Parcel number: 0223129006
- Special conditions: None
Construction
Type & style
- Home type: SingleFamily
- Property subtype: Single Family Residence
Materials
- Vinyl Siding, Stone
- Foundation: Concrete Perimeter
Condition
- New construction: No
- Year built: 2018
Utilities & green energy
- Sewer: Public Sewer
- Water: Public
Community & HOA
Community
- Features: Clubhouse, Park, Pool, Sidewalks, Street Lights, Street Paved
- Subdivision: Grande Reserve
HOA
- Has HOA: Yes
- Services included: Clubhouse, Pool
- HOA fee: $72 monthly
Location
- Region: Yorkville
Financial & listing details
- Price per square foot: $150/sqft
- Tax assessed value: $474,870
- Annual tax amount: $12,051
- Date on market: 5/2/2024
- Listing terms: Conventional
- Ownership: Fee Simple w/ HO Assn.
Price history
| Date | Event | Price |
|---|---|---|
| 6/21/2024 | Sold | $530,000-1.8%$150/sqft |
Source:  MRED as distributed by MLS GRID #12044929 Report a problem MRED as distributed by MLS GRID #12044929 Report a problem | ||
| 5/29/2024 | Contingent | $539,900$153/sqft |
Source: MRED as distributed by MLS GRID #12044929 Report a problem | ||
| 5/16/2024 | Price change | $539,900-1.8%$153/sqft |
Source: MRED as distributed by MLS GRID #12044929 Report a problem | ||
| 5/14/2024 | Listed for sale | $549,900$156/sqft |
Source: MRED as distributed by MLS GRID #12044929 Report a problem | ||
| 5/11/2024 | Contingent | $549,900$156/sqft |
Source: MRED as distributed by MLS GRID #12044929 Report a problem | ||
| 4/18/2024 | Listed for sale | $549,900+57.6%$156/sqft |
Source: MRED as distributed by MLS GRID #12030625 Report a problem | ||
| 10/12/2018 | Sold | $349,000$99/sqft |
Source: Public Record Report a problem | ||
Public tax history
| Year | Property taxes | Tax assessment |
|---|---|---|
| 2024 | $12,369 +2.6% | $158,290 +12% |
| 2023 | $12,052 +5.7% | $141,330 +12% |
| 2022 | $11,403 +6.9% | $126,188 +9% |
| 2021 | $10,668 +4.7% | $115,786 +5.8% |
| 2020 | $10,187 +326.1% | $109,438 +4% |
| 2019 | $2,391 | $105,239 +334.3% |
| 2018 | $2,391 | $24,234 +25680.8% |
| 2017 | -- | $94 |
| 2016 | $1,026 +2.2% | $94 |
| 2015 | $1,004 | $94 |
| 2014 | $1,004 | $94 |
| 2013 | -- | $94 |
| 2012 | -- | $94 -6% |
| 2011 | -- | $100 -96.1% |
| 2010 | -- | $2,580 |
| 2009 | -- | $2,580 +3.2% |
| 2008 | -- | $2,500 |
| 2007 | -- | $2,500 |
| 2006 | $2,108 | $2,500 |
| 2005 | -- | $2,500 |
| 2004 | $171 | $2,500 |
Find assessor info on the county website
Neighborhood: 60560
Nearby homes
- $532,500-- bd-- ba-- sqft2191 Burr Ct, Yorkville, IL 60560Off Market
- $504,5003 bd4 ba4k sqft2662 Burr St, Yorkville, IL 60560Off Market

- $435,0004 bd3 ba2.8k sqft2668 Burr St, Yorkville, IL 60560Sold
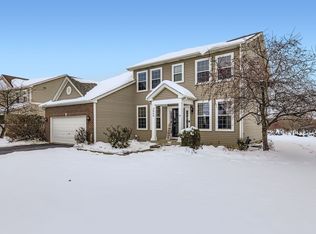
- $467,6004 bd3 ba2.5k sqft2186 Burr Ct, Yorkville, IL 60560Off Market
- $476,7004 bd3 ba3k sqft2674 Burr St, Yorkville, IL 60560Off Market
- $539,8004 bd4 ba3.2k sqft2184 Burr Ct, Yorkville, IL 60560Off Market
- $507,0005 bd3 ba3.1k sqft2182 Burr Ct, Yorkville, IL 60560Off Market
- $463,5004 bd2 ba2.8k sqft2678 Burr St, Yorkville, IL 60560Off Market
Nearby schools
GreatSchools rating
- 7/10Grande Reserve Elementary SchoolGrades: K-6Distance: 0.8 mi
- 5/10Yorkville Middle SchoolGrades: 7-8Distance: 4.3 mi
- 7/10Yorkville High SchoolGrades: 9-12Distance: 3.3 mi
Schools provided by the listing agent
- Elementary: Grande Reserve Elementary School
- High: Yorkville High School
- District: 115
Source: MRED as distributed by MLS GRID. This data may not be complete. We recommend contacting the local school district to confirm school assignments for this home.
Get a cash offer in 3 minutes
Find out how much your home could sell for in as little as 3 minutes with a no-obligation cash offer.
Estimated market value
$555,600
Get a cash offer in 3 minutes
Find out how much your home could sell for in as little as 3 minutes with a no-obligation cash offer.
Estimated market value
$555,600
- Illinois
- Kendall County
- Yorkville
- 60560
- 2187 Burr Ct
Nearby cities
Nearby zip codes
Other Yorkville Topics
