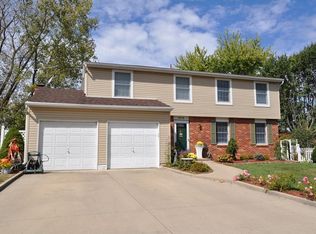
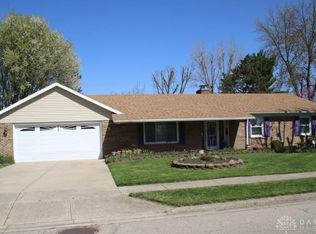
Custom built tri-level-3,268 sq ft living area on a quiet cul-de-sac adjacent to well maintained Beverly Hills Park-4 bedrooms (possible 5th), 3 full and 1 half baths-new vinyl replacement windows in 2009-19x17 family room w/vaulted ceiling, wbfp, built-in bookcases on both sides-11x10 kitchen w/breakfast bar, oak cabinets, dishwasher, planning desk, recessed lighting, all appliances-12x8 breakfast room w/hardwood floors-sunken 20x15 living rm w/tray ceiling, large picture window-14x12 formal dining rm w/bay window, tray ceiling-19x16 master bedroom, 2 walk-in closets, balcony, master bath-13x12 bedroom w/double closets, 13x11 bedroom-20x19 rec rm (pool table stays) w/an adjoining large wooden deck-3rd full bath off rec rm-11x9 study could be a 5th bedroom-6x6 formal entry w/ceramic tile floor,8x6 utility rm w/laundry sink (washer/dryer stay)-16x12 screened-in patio-half bath off kitchen-spacious 2 car garage w/finished drywall and storage shelving.
This property is not currently displayed as for sale or rent on Zillow. This may be different from what's on other websites or public sources.