Rare opportunity in the highly coveted Century Woods, Century City’s premier gated community. This penthouse-level interior 2BD/3BA residence spans nearly 2,500 sq. ft. and is one of only eight top-floor units—seldom available and prized for their quiet treetop views away from city streets. Designed by legendary architect Cliff May, this California-style Mediterranean home blends light-filled indoor–outdoor living with timeless elegance.
The grand living/dining area showcases cathedral ceilings, a fireplace, a wet bar, and expansive sliding glass doors opening to a private oversized balcony with tree-lined views. The generous floor plan includes two en-suite bedrooms, with the massive primary suite featuring a fireplace, sitting area, built-in bookshelves, balcony, and abundant closet space.
With a quick carpet or flooring update, this condominium is move-in ready. Personalize the kitchen to your taste—existing finishes include shaker-style cabinetry, Viking 6-burner cooktop, Thermador hood, oversized KitchenAid refrigerator, and double ovens, providing an excellent foundation for a modern refresh.
Century Woods offers unmatched privacy, security, and resort-style amenities. Behind wrought-iron gates with 24/7 staffed security and guarded entry and exit points, residents enjoy complete peace of mind. The community’s lush, mountain-like grounds create a serene setting that feels worlds away from the city. Amenities include two pools (one indoor), two spas, a well-appointed gym, tennis courts, and a clubhouse with a caterer’s kitchen and bar.
All this, just steps from Westfield Century City’s luxury shopping, fine dining, and entertainment. Truly an exclusive oasis in the heart of the city.
Sold for $1,550,000
Listed by: Meadowbrook Realty • Patricia O'Conner • Contact: 562-208-3969
Bought with: Compass
$1,550,000
2187 Century Woods Way, Los Angeles, CA 90067
2beds
2,487sqft
Condominium
Built in 1983
-- sqft lot
$1,551,600 Zestimate®
$623/sqft
$7,207 Estimated rent
Home value
$1,551,600
$1.41M - $1.71M
$7,207/mo
Zestimate® history
Owner options
List your home for rent
$7,207/mo
Rent Zestimate®
Find your next renter with Zillow Rental Manager. Plus, with online applications, you can quickly screen prospective tenants – for free.
$7,207/mo
Rent Zestimate®
Refinance and save
$14,324/mo
Est. payment
Refinancing to a lower rate could help reduce your monthly payments and save thousands over the life of the loan.
$14,324/mo
Est. payment
Explore your selling options
Work with a Zillow partner agent
Leverage their expertise and Zillow's premium Showcase listings to get your home seen by more buyers.
Get startedList with your own agent
Get your home in front of millions of buyers by listing it on Zillow.
Learn how to do itSell it yourself
Take full control of how buyers see your home on Zillow by listing For Sale by Owner (FSBO).
List your homeWhat's special
Two poolsTennis courtsPrivate oversized balconyLush mountain-like groundsShaker-style cabinetryBuilt-in bookshelvesMassive primary suite
Zillow last checked:
Listing updated:
Listed by:
Patricia O'Conner DRE #01803794 5622083969,
Meadowbrook Realty,
Scott Underwood DRE #00999539 562-746-3235,
Meadowbrook Realty
Bought with:
Judy Skiff, DRE #00893777
Compass
Source: CRMLS,MLS#: PW25194307 Originating MLS: California Regional MLS
Originating MLS: California Regional MLSFacts & features
Interior
Bedrooms & bathrooms
- Bedrooms: 2
- Bathrooms: 3
- Full bathrooms: 1
- 3/4 bathrooms: 1
- 1/2 bathrooms: 1
- Main level bathrooms: 3
- Main level bedrooms: 2
Rooms
- Room types: Center Hall, Entry/Foyer, Great Room, Kitchen, Laundry, Living Room, Primary Bathroom, Primary Bedroom, Other
Primary bedroom
- Features: Multiple Primary Suites
Primary bedroom
- Features: Primary Suite
Bathroom
- Features: Bathroom Exhaust Fan, Bathtub, Closet, Dual Sinks, Enclosed Toilet, Linen Closet, Soaking Tub, Separate Shower, Tile Counters, Vanity
Kitchen
- Features: Kitchen Island, Pots & Pan Drawers, Tile Counters
Heating
- Central, Fireplace(s)
Cooling
- Central Air
Appliances
- Included: 6 Burner Stove, Double Oven, Dishwasher, Electric Cooktop, Freezer, Disposal, Refrigerator, Range Hood, Self Cleaning Oven, Trash Compactor, Dryer, Washer
- Laundry: Washer Hookup, Electric Dryer Hookup, Inside, Laundry Room
Features
- Beamed Ceilings, Built-in Features, Balcony, Cathedral Ceiling(s), High Ceilings, Open Floorplan, Pantry, Recessed Lighting, Trash Chute, Tile Counters, Bar, Multiple Primary Suites, Primary Suite, Walk-In Closet(s)
- Flooring: Carpet, Tile
- Doors: Mirrored Closet Door(s), Service Entrance, Sliding Doors
- Windows: Screens, Skylight(s)
- Has fireplace: Yes
- Fireplace features: Gas, Living Room, Primary Bedroom
- Common walls with other units/homes: 1 Common Wall,End Unit,No One Above
Interior area
- Total interior livable area: 2,487 sqft
Property
Parking
- Total spaces: 2
- Parking features: Assigned, Controlled Entrance, Covered, Underground, Guest, Gated, Off Street, One Space, Community Structure, Side By Side, Storage
- Garage spaces: 2
Accessibility
- Accessibility features: No Stairs
Features
- Levels: One
- Stories: 1
- Entry location: 3
- Patio & porch: None
- Exterior features: Lighting
- Pool features: Community, Fenced, Filtered, Heated, Indoor, In Ground, Association
- Has spa: Yes
- Spa features: Association, Community, Heated, In Ground
- Fencing: Privacy,Wrought Iron
- Has view: Yes
- View description: Trees/Woods
Lot
- Size: 5.92 Acres
- Features: Close to Clubhouse, Near Park, Secluded
Details
- Parcel number: 4319004072
- Zoning: LAR4
- Special conditions: Trust
Construction
Type & style
- Home type: Condo
- Architectural style: Contemporary,Mediterranean
- Property subtype: Condominium
- Attached to another structure: Yes
Materials
- Plaster
- Roof: Common Roof
Condition
- Repairs Cosmetic,Turnkey
- New construction: No
- Year built: 1983
Utilities & green energy
- Electric: Standard
- Sewer: Public Sewer
- Water: Public
- Utilities for property: Cable Connected, Electricity Connected, Phone Available, Sewer Connected, Water Connected
Community & HOA
Community
- Features: Suburban, Gated, Park, Pool
- Security: Closed Circuit Camera(s), Carbon Monoxide Detector(s), Fire Detection System, Gated with Guard, Gated Community, Gated with Attendant, 24 Hour Security, Resident Manager, Smoke Detector(s), Security Guard, Security Lights
HOA
- Has HOA: Yes
- Amenities included: Clubhouse, Controlled Access, Fitness Center, Maintenance Grounds, Insurance, Management, Meeting/Banquet/Party Room, Pool, Pet Restrictions, Pets Allowed, Guard, Spa/Hot Tub, Security, Tennis Court(s), Trash
- HOA fee: $4,301 monthly
- HOA name: Century Woods Association
- HOA phone: 310-000-0000
Location
- Region: Los Angeles
Financial & listing details
- Price per square foot: $623/sqft
- Date on market: 8/30/2025
- Cumulative days on market: 47 days
- Listing terms: Conventional
- Road surface type: Paved
Price history
| Date | Event | Price |
|---|---|---|
| 11/19/2025 | Sold | $1,550,000-6.1%$623/sqft |
Source:  CRMLS #PW25194307 Report a problem CRMLS #PW25194307 Report a problem | ||
| 11/6/2025 | Pending sale | $1,650,000$663/sqft |
Source: CRMLS #PW25194307 Report a problem | ||
| 10/17/2025 | Contingent | $1,650,000$663/sqft |
Source: CRMLS #PW25194307 Report a problem | ||
| 8/30/2025 | Listed for sale | $1,650,000$663/sqft |
Source: CRMLS #PW25194307 Report a problem | ||
Public tax history
Tax history is unavailable.
Neighborhood: Century City
Nearby homes
- $3,122,7503 bd5 ba4.2k sqft2183 Century Woods Way, Los Angeles, CA 90067Sold
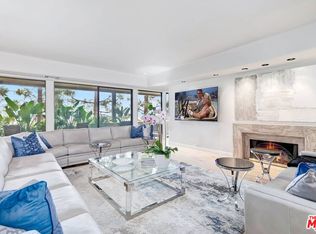
- $3,176,1003 bd3 ba4.6k sqft2145 Century Woods Way #23, Los Angeles, CA 90067Off Market
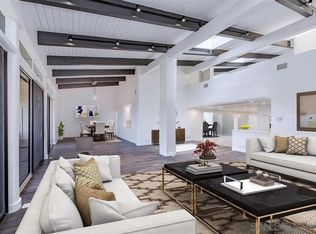
- $1,454,4002 bd3 ba2.4k sqft2101 Century Woods Way, Los Angeles, CA 90067Off Market

- $2,636,1002 bd3 ba4k sqft2105 Century Woods Way, Los Angeles, CA 90067Off Market

- $1,891,2002 bd3 ba2.4k sqft2117 Century Woods Way #9, Los Angeles, CA 90067Off Market
- $2,171,7002 bd4 ba2.8k sqft2119 Century Woods Way #10, Los Angeles, CA 90067Off Market
- $4,100,0003 bd6 ba5.1k sqft2123 Century Woods Way #12, Los Angeles, CA 90067Sold
- $1,707,7002 bd2 ba2.4k sqft2125 Century Woods Way #13, Los Angeles, CA 90067Off Market
Nearby schools
GreatSchools rating
- 9/10Westwood Charter Elementary SchoolGrades: K-5Distance: 0.9 mi
- 6/10Daniel Webster Middle SchoolGrades: 6-8Distance: 2.1 mi
- 6/10University Senior High School CharterGrades: 9-12Distance: 2.6 mi
Get a cash offer in 3 minutes
Find out how much your home could sell for in as little as 3 minutes with a no-obligation cash offer.
Estimated market value
$1,551,600
Get a cash offer in 3 minutes
Find out how much your home could sell for in as little as 3 minutes with a no-obligation cash offer.
Estimated market value
$1,551,600
- California
- Los Angeles County
- Los Angeles
- 90067
- Century City
- 2187 Century Woods Way
Nearby cities
Nearby neighborhoods
Nearby zip codes
Other Los Angeles Topics
