Skip main navigation
Active under contract
  • $316,500

    2187 CONSTITUTION Drive, Orange Park, FL 32073

    4beds
    1,885sqft
    : 
    Loading
    Get pre-qualified
    Single Family Residence
    Built in 1982
    0.3 Acres Lot
    $311,400 Zestimate®
    $168/sqft
    $-- HOA

    What's special

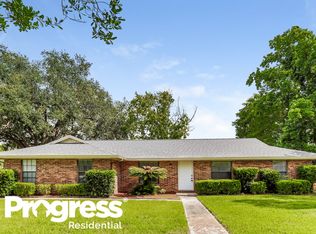
    Beautifully upgraded single-story home situated on a desirable corner lot in Heritage Hills! This spacious 4-bedroom home offers a thoughtfully designed floor plan with quality finishes throughout. The updated kitchen features granite countertops, 42-inch maple cabinetry, stainless steel appliances, a pantry, and plenty of workspace for cooking and entertaining. The primary suite includes two walk-in closets and an ensuite bathroom with double granite vanities, a walk-in shower, and abundant storage. Three additional generously sized bedrooms and a well-appointed guest bath with a tub/shower combination provide comfortable accommodations for family and guests. Enjoy ceramic tile flooring throughout the wet areas and family room, hardwood flooring in the main living area, and carpet in the bedrooms. The inviting family room features a wood-burning fireplace with an electric insert, a decorative high display shelf, and color-changing LED accent lighting for added ambiance. Additional features include: Laundry room with built-in cabinetry Upgraded ceiling fans and light fixtures throughout Covered rear patio perfect for outdoor entertaining Attached two-car garage Second concrete driveway ideal for RV or boat parking Detached storage shed Whole-house water filtration system Deep well for irrigation, helping reduce water costs Conveniently located near major commuter routes, shopping, dining, healthcare facilities, and everyday conveniences, this move-in-ready home offers comfort, functionality, and exceptional value. Roof new in 2024/ HVAC 2013
    25 days
    |
    1,366
    |
    103
    |

    Likely to sell faster than

    Zillow last checked:

    Listing updated:

    Listed by:

    DENISE GREENWOOD eddie@kellarrealty.com,

    KELLAR REALTY AND PROPERTY MANAGEMENT INC 904-269-7253

    Source: realMLS,MLS#: 2152251MLS Logo

      Facts & features

      Interior

      Bedrooms & bathrooms
      • Bedrooms: 4
      • Bathrooms: 2
      • Full bathrooms: 2
      Heating
      • Central, Electric, Heat Pump
      Cooling
      • Central Air, Electric, Split System
      Appliances
      • Included: Dishwasher, Disposal, Electric Cooktop, Electric Oven, Electric Water Heater, Microwave, Refrigerator, Wine Cooler
      • Laundry: Electric Dryer Hookup, In Unit, Washer Hookup
      Features
      • Ceiling Fan(s), Entrance Foyer, His and Hers Closets, Pantry, Primary Bathroom - Shower No Tub, Split Bedrooms, Walk-In Closet(s)
      • Flooring: Carpet, Tile, Wood
      • Number of fireplaces: 1
      • Fireplace features: Wood Burning
      Interior area
      • Total structure area: 2,648
      • Total interior livable area: 1,885 sqft

      Property

      Parking
      • Total spaces: 2
      • Parking features: Additional Parking, Attached, Garage, Garage Door Opener, Off Street, RV Access/Parking
      • Attached garage spaces: 2
      Features
      • Levels: One
      • Stories: 1
      • Patio & porch: Patio, Porch
      • Fencing: Back Yard
      Lot
      • Size: 0.3 Acres
      • Dimensions: 108 x 120
      • Features: Corner Lot
      Details
      • Additional structures: Shed(s)
      • Parcel number: 13042502030411100
      • Zoning description: Residential

      Construction

      Type & style
      • Home type: SingleFamily
      • Architectural style: Traditional
      • Property subtype: Single Family Residence
      Materials
      • Stone Veneer
      • Roof: Shingle
      Condition
      • New construction: No
      • Year built: 1982

      Utilities & green energy

      • Sewer: Public Sewer
      • Water: Public
      • Utilities for property: Electricity Connected, Sewer Connected, Water Connected

      Community & HOA

      Community
      • Security: Security System Owned, Smoke Detector(s)
      • Subdivision: Heritage Hills
      HOA
      • Has HOA: Yes
      • Amenities included: None
      • HOA name: Heritage Hills Home Owners Association
      Location
      • Region: Orange Park

      Financial & listing details

      • Price per square foot: $168/sqft
      • Tax assessed value: $306,316
      • Date on market: 6/26/2026
      • Listing terms: Cash,Conventional,FHA,VA Loan
      • Road surface type: Asphalt

        Estimated market value

        $311,400

        $296,000 - $327,000

        $2,010/mo

        Price history

        DateEventPrice
        6/26/2026Listed for sale$316,500+50.7%$168/sqft
        Source: realMLS #2152251 Report a problem
        9/12/2018Sold$210,000-2.3%$111/sqft
        Source: realMLS #949559 Report a problem
        8/8/2018Pending sale$215,000$114/sqft
        Source: Coldwell Banker Vanguard Realty, Inc. #949559 Report a problem
        7/28/2018Listed for sale$215,000$114/sqft
        Source: COLDWELL BANKER VANGUARD REALTY #949559 Report a problem

        Public tax history

        YearProperty taxesTax assessment
        2025-- $175,131 +2.9%
        2024-- $170,196 +3%
        2023-- $165,239 +3%
        2022-- $160,427 +3%
        2021$1,956 +3.4%$155,755 +1.4%
        2020$1,892 $153,605 +2.3%
        2019$1,892 +1.7%$150,152 +61.8%
        2018$1,859 +88.2%$92,813 +2.1%
        2017$988 +1%$90,904 +2.1%
        2016$978 +0.7%$89,034 +0.7%
        2015$972 -3.4%$88,415 +0.8%
        2014$1,006 $87,713 +1.5%
        2013-- $86,417 +1.7%
        2012-- $84,972 -9.7%
        2011-- $94,107 -10.5%
        2010-- $105,176 -8.3%
        2009-- $114,634 -11.9%
        2008-- $130,099 -8.1%
        2007-- $141,579 +8.4%
        2006-- $130,632 +16.8%
        2005-- $111,799 +16.3%
        2004-- $96,113 +5.3%
        2003-- $91,300 +9.9%
        2001-- $83,064 +11%
        2000-- $74,847
        Find assessor info on the county website

        Monthly payment

        Est. payment

        Payment breakdown

        Explore the cost of this home by adjusting the details. Changes won't be saved.
        All calculations are estimates and provided by Zillow, Inc. for informational purposes only. Actual amounts may vary.
        HOA fees may include property taxes on listings classified as Co-Ops. Contact the listing agent and/or owner for fee details.
        Mortgage interest rates are dependent on a number of factors, including credit score, down payment, and repayment length. Interest rate data provided by Zillow Group Marketplace, Inc. as of 1/1/1970 from various mortgage lenders with which we have lead or other similar arrangements; the Estimated Payment is an average of those rates.
        See how much you could borrow to make a competitive offer.

        Climate risks

        Neighborhood: 32073

        Getting around

        35 / 100
        Car-Dependent
        38 / 100
        Somewhat Bikeable

        Nearby schools

        GreatSchools rating
        Schools provided by the listing agent
        • Elementary: W. E. Cherry
        • Middle: Oakleaf Jr High
        • High: Orange Park

        Source: realMLS. This data may not be complete. We recommend contacting the local school district to confirm school assignments for this home.

        A local agent can set up tours, give advice and negotiate with sellers.

        A local lender can help you make sure your offer is ready when you are.

        Browse local experts

        Similar homes