Skip main navigation
Closed
  • $381,000

    2187 Culp Farms Dr #49, Fort Mill, SC 29715

    4beds
    1,724sqft
    Single Family Residence
    Built in 2005
    0.25 Acres Lot
    $407,300 Zestimate®
    $221/sqft
    $2,286 Estimated rent

    Home value

    $407,300

    $387,000 - $428,000

    $2,286/mo

    Zestimate® history
    Loading
    Loading...

    Owner options

    List your home for rent

    $2,286/mo

    Rent Zestimate®

    Find your next renter with Zillow Rental Manager. Plus, with online applications, you can quickly screen prospective tenants – for free.

    Learn more

    $2,286/mo

    Rent Zestimate®

    Refinance and save

    $2,484/mo

    Est. payment

    Refinancing to a lower rate could help reduce your monthly payments and save thousands over the life of the loan.

    See today's rates

    $2,484/mo

    Est. payment

    Explore your selling options

    Work with a Zillow partner agent

    Leverage their expertise and Zillow's premium Showcase listings to get your home seen by more buyers.

    Get started

    List with your own agent

    Get your home in front of millions of buyers by listing it on Zillow.

    Learn how to do it

    Sell it yourself

    Take full control of how buyers see your home on Zillow by listing For Sale by Owner (FSBO).

    List your home

    What's special

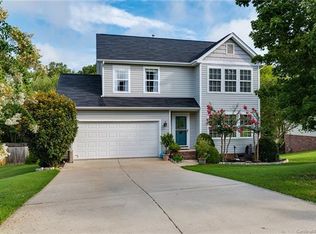
    MOTIVATED SELLER!!! ALL REASONABLE OFFERS WILL BE CONSIDERED!! Welcome home. This lovely 4 bed, 2.5 bath home offers prime location near 1-77, convenient shopping, dining, and medical facilities. Enjoy upgraded lighting, granite countertops, and a charming tile backsplash in the kitchen, complete with a large butcher block island. Engineered hardwood flooring adds elegance, while an electric fireplace sets the mood. Retreat to the spacious primary en suite featuring a soaking tub, separate shower, and walk-in closet. Updates include a 2020 HVAC system and a fully remodeled hall bathroom. Step outside to a large, fenced backyard, perfect for outdoor gatherings and backing up to natural beauty.

    Zillow last checked:

    Listing updated:

    Listing Provided by:

    Kelli Voss kelli@thevosshomegroup.com,

    Keller Williams Connected

    Bought with:

    Kristina Khona

    Realty One Group Revolution

    Source: Canopy MLS as distributed by MLS GRID,MLS#: 4122327MLS Logo

    Facts & features

    Interior

    Bedrooms & bathrooms
    • Bedrooms: 4
    • Bathrooms: 3
    • Full bathrooms: 2
    • 1/2 bathrooms: 1
    Primary bedroom
    • Level: Upper
    Primary bedroom
    • Level: Upper
    Bedroom s
    • Level: Upper
    Bedroom s
    • Level: Upper
    Bedroom s
    • Level: Upper
    Bedroom s
    • Level: Upper
    Bedroom s
    • Level: Upper
    Bedroom s
    • Level: Upper
    Bathroom full
    • Level: Upper
    Bathroom half
    • Level: Upper
    Bathroom half
    • Level: Main
    Bathroom full
    • Level: Upper
    Bathroom half
    • Level: Upper
    Bathroom half
    • Level: Main
    Breakfast
    • Level: Main
    Breakfast
    • Level: Main
    Dining room
    • Level: Main
    Dining room
    • Level: Main
    Great room
    • Level: Main
    Great room
    • Level: Main
    Kitchen
    • Level: Main
    Kitchen
    • Level: Main
    Laundry
    • Level: Upper
    Laundry
    • Level: Upper
    Heating
    • Heat Pump
    Cooling
    • Ceiling Fan(s), Central Air
    Appliances
    • Included: Dishwasher, Disposal, Electric Cooktop, Electric Range, Gas Water Heater, Microwave, Plumbed For Ice Maker, Refrigerator
    • Laundry: Laundry Closet, Upper Level
    Features
    • Soaking Tub, Kitchen Island, Pantry, Vaulted Ceiling(s)(s), Walk-In Closet(s)
    • Flooring: Carpet, Tile, Laminate, Linoleum, Vinyl
    • Has basement: No
    • Attic: Pull Down Stairs
    Interior area
    • Total structure area: 1,724
    • Total interior livable area: 1,724 sqft
    • Finished area above ground: 1,724
    • Finished area below ground: 0

    Property

    Parking
    • Total spaces: 1
    • Parking features: Attached Garage, Garage Door Opener, Garage on Main Level
    • Attached garage spaces: 1
    Features
    • Levels: Two
    • Stories: 2
    • Patio & porch: Deck, Front Porch
    • Fencing: Fenced
    Lot
    • Size: 0.25 Acres
    Details
    • Parcel number: 7280000105
    • Zoning: RD-I
    • Special conditions: Standard

    Construction

    Type & style
    • Home type: SingleFamily
    • Architectural style: Traditional
    • Property subtype: Single Family Residence
    Materials
    • Vinyl
    • Foundation: Crawl Space
    • Roof: Composition
    Condition
    • New construction: No
    • Year built: 2005

    Utilities & green energy

    • Sewer: County Sewer
    • Water: County Water
    • Utilities for property: Cable Available, Underground Utilities

    Community & neighborhood

    Security
    • Security features: Smoke Detector(s)
    Community
    • Community features: Street Lights
    Location
    • Region: Fort Mill
    • Subdivision: Steele Meadows

    HOA & financial

    HOA
    • Has HOA: Yes
    • HOA fee: $265 annually
    • Association name: Cedar Management
    • Association phone: 877-252-3327

    Other

    Other facts
    • Listing terms: Cash,Conventional,FHA,VA Loan
    • Road surface type: Concrete, Paved

    Price history

    DateEventPrice
    5/23/2024Sold$381,000+1.6%$221/sqft
    Source: Canopy MLS as distributed by MLS GRID #4122327 Report a problem
    4/24/2024Price change$375,000-6.2%$218/sqft
    Source: Canopy MLS as distributed by MLS GRID #4122327 Report a problem
    4/15/2024Price change$399,900-3.6%$232/sqft
    Source: Canopy MLS as distributed by MLS GRID #4122327 Report a problem
    4/9/2024Price change$415,000-1.2%$241/sqft
    Source: Canopy MLS as distributed by MLS GRID #4122327 Report a problem
    4/4/2024Price change$419,900-1.2%$244/sqft
    Source: Canopy MLS as distributed by MLS GRID #4122327 Report a problem
    3/28/2024Listed for sale$425,000$247/sqft
    Source: Canopy MLS as distributed by MLS GRID #4122327 Report a problem

    Public tax history

    Tax history is unavailable.

    Neighborhood: 29715

    Nearby schools

    GreatSchools rating
    Schools provided by the listing agent
    • Elementary: Springfield
    • Middle: Springfield
    • High: Nation Ford

    Source: Canopy MLS as distributed by MLS GRID. This data may not be complete. We recommend contacting the local school district to confirm school assignments for this home.

    Get a cash offer in 3 minutes
    Find out how much your home could sell for in as little as 3 minutes with a no-obligation cash offer.
    Estimated market value
    $407,300
    Get a cash offer in 3 minutes
    Find out how much your home could sell for in as little as 3 minutes with a no-obligation cash offer.
    Estimated market value
    $407,300