**Please have all offers in by 4:00 pm Tuesday Jan 23rd** 2187 Dubonnet Dr is perfectly situated on a spacious corner lot in Lower Macungie’s highly desired Graymoor neighborhood. This exceptional brick home w/ over 4000 sq ft was made for entertaining inside as well as out. High ceilings & an abundance of natural light delights as you walk through this open yet well defined floor plan. Living rm, formal dining rm, sunroom, private office w/ french doors, cozy 2-story family rm has cathedral ceilings, plantation shutters & fireplace that opens to the well equipped, center island kitchen w/ ss appliances, gas cooktop, double ovens plus walk in pantry. The 2nd floor has 4 bedrooms & 3 full bathrooms. Master suite has sitting area, tray ceiling, large walk in closet, spa-like master bath w/ separate vanities, soaking tub, large shower plus private wash closet. Two of the bedrooms flank a Jack & Jill bathroom and the other bedroom has its own bathroom. The oversized basement has been roughed plumbed & it also has a sliding glass doors to a backyard retreat that will not disappoint. Perfect whether you’re looking to entertain friends or just relax w/ the family. This professionally landscaped fenced in yard is complete w/ an oversized covered back patio, outdoor fireplace, ceiling fans, recessed lighting & TV hook up for movie night or the big game. 2 car garage plus a custom brick large storage area ideal for bikes, tractors, etc. Close to parks, restaurants, shopping, etc.
Sold for $850,000
$850,000
2187 Dubonnet Dr, Macungie, PA 18062
4beds
4,019sqft
Single Family Residence
Built in 2005
0.57 Acres Lot
$936,800 Zestimate®
$211/sqft
$4,324 Estimated rent
Home value
$936,800
$890,000 - $984,000
$4,324/mo
Zestimate® history
Owner options
List your home for rent
$4,324/mo
Rent Zestimate®
Find your next renter with Zillow Rental Manager. Plus, with online applications, you can quickly screen prospective tenants – for free.
$4,324/mo
Rent Zestimate®
Refinance and save
$5,579/mo
Est. payment
Refinancing to a lower rate could help reduce your monthly payments and save thousands over the life of the loan.
$5,579/mo
Est. payment
Explore your selling options
Work with a Zillow partner agent
Leverage their expertise and Zillow's premium Showcase listings to get your home seen by more buyers.
Get startedList with your own agent
Get your home in front of millions of buyers by listing it on Zillow.
Learn how to do itSell it yourself
Take full control of how buyers see your home on Zillow by listing For Sale by Owner (FSBO).
List your homeWhat's special
Private wash closetCathedral ceilingsHigh ceilingsOversized covered back patioTray ceilingPlantation shuttersRecessed lighting
Zillow last checked:
Listing updated:
Listed by:
Michele D. McDonald-Heinze 610-533-6571,
RE/MAX Real Estate
Bought with:
Sean M. Mulrine, RS165984L
RE/MAX Real Estate
Source: GLVR,MLS#: 730000 Originating MLS: Lehigh Valley MLS
Originating MLS: Lehigh Valley MLSFacts & features
Interior
Bedrooms & bathrooms
- Bedrooms: 4
- Bathrooms: 4
- Full bathrooms: 3
- 1/2 bathrooms: 1
Rooms
- Room types: Den, Four Season, Office, Sunroom
Primary bedroom
- Description: Tile floor, 2 separate sinks/vanities, soaking tub, separate shower, private water closet, large walk in closet and separate linen closet
- Level: Second
- Dimensions: 24.00 x 17.11
Bedroom
- Description: Bedroom with J&J bathroom
- Level: Second
- Dimensions: 14.00 x 17.90
Bedroom
- Description: Bedroom with J&J bathroom
- Level: Second
- Dimensions: 14.00 x 11.00
Bedroom
- Description: Bedroom with its own bathroom
- Level: Second
- Dimensions: 12.30 x 12.40
Primary bathroom
- Description: Tray ceiling, sitting area
- Level: Second
- Dimensions: 11.80 x 15.70
Den
- Description: Carpet, french doors, crown molding, recessed lighting
- Level: First
- Dimensions: 13.10 x 11.60
Dining room
- Description: H/W floors, crown molding, wainscoting & chair rail
- Level: First
- Dimensions: 11.90 x 19.60
Family room
- Description: Plantation shutters, wainscoting
- Level: First
- Dimensions: 17.10 x 18.80
Foyer
- Description: 2 story foyer, h/w floors
- Level: First
- Dimensions: 8.11 x 6.10
Other
- Description: J&J bathroom, tile floor, dual sink/vanity, tub/shower combo
- Level: Second
- Dimensions: 4.11 x 10.40
Other
- Description: Tiled floor bathroom attached to bedroom
- Level: Second
- Dimensions: 7.10 x 5.10
Half bath
- Description: H/W floors, pedestal sink
- Level: First
- Dimensions: 5.10 x 5.10
Kitchen
- Description: SS appliances, large island, walk in pantry, double oven, gas cooktop, desk area
- Level: First
- Dimensions: 23.70 x 25.00
Laundry
- Description: Tiled floor, shelving
- Level: First
- Dimensions: 7.20 x 5.90
Living room
- Description: H/W floors, french doors, crown molding, recessed lighting,
- Level: First
- Dimensions: 13.10 x 15.00
Other
- Description: Full basement with high ceilings, roughed in plumbing and walkout to backyard
- Level: Basement
- Dimensions: 68.30 x 40.40
Other
- Description: Custom brick shed attached to home with double doors for ease lawn tractor access
- Level: First
- Dimensions: 12.00 x 8.00
Other
- Description: Attached garage
- Level: First
- Dimensions: 18.10 x 21.11
Sunroom
- Description: Large sunroom, french doors to patio
- Level: First
- Dimensions: 15.70 x 23.10
Heating
- Forced Air, Gas, Zoned
Cooling
- Central Air, Ceiling Fan(s), Zoned
Appliances
- Included: Double Oven, Dishwasher, Electric Oven, Gas Cooktop, Disposal, Gas Water Heater, Microwave, Water Purifier
- Laundry: Washer Hookup, Dryer Hookup, Main Level
Features
- Cathedral Ceiling(s), Dining Area, Separate/Formal Dining Room, Entrance Foyer, Eat-in Kitchen, High Ceilings, Home Office, Kitchen Island, Vaulted Ceiling(s), Walk-In Closet(s)
- Flooring: Carpet, Hardwood, Tile
- Basement: Full,Sump Pump,Walk-Out Access
- Has fireplace: Yes
- Fireplace features: Family Room, Outside
Interior area
- Total interior livable area: 4,019 sqft
- Finished area above ground: 4,019
- Finished area below ground: 0
Property
Parking
- Total spaces: 2
- Parking features: Attached, Garage, Garage Door Opener
- Attached garage spaces: 2
Features
- Stories: 2
- Patio & porch: Covered, Patio
- Exterior features: Fence, Patio, Shed
- Fencing: Yard Fenced
Lot
- Size: 0.57 Acres
- Features: Corner Lot, Flat
Details
- Additional structures: Shed(s)
- Parcel number: 547414571966001
- Zoning: SR-SEMI - RURAL
- Special conditions: None
Construction
Type & style
- Home type: SingleFamily
- Architectural style: Colonial
- Property subtype: Single Family Residence
Materials
- Brick, Vinyl Siding
- Roof: Asphalt,Fiberglass
Condition
- Year built: 2005
Utilities & green energy
- Electric: Circuit Breakers
- Sewer: Public Sewer
- Water: Public
- Utilities for property: Cable Available
Community & HOA
Community
- Features: Curbs, Sidewalks
- Security: Security System, Smoke Detector(s)
- Subdivision: Graymoor
Location
- Region: Macungie
Financial & listing details
- Price per square foot: $211/sqft
- Tax assessed value: $446,500
- Annual tax amount: $11,028
- Date on market: 9/19/2025
- Cumulative days on market: 7 days
- Listing terms: Cash,Conventional,FHA
- Ownership type: Fee Simple
Price history
| Date | Event | Price |
|---|---|---|
| 3/29/2024 | Sold | $850,000+6.3%$211/sqft |
Source:  GLVR #730000 Report a problem GLVR #730000 Report a problem | ||
| 1/24/2024 | Pending sale | $799,900$199/sqft |
Source: GLVR #730000 Report a problem | ||
| 1/17/2024 | Listed for sale | $799,900+52.4%$199/sqft |
Source: GLVR #730000 Report a problem | ||
| 9/9/2005 | Sold | $525,000$131/sqft |
Source: Public Record Report a problem | ||
Public tax history
| Year | Property taxes | Tax assessment |
|---|---|---|
| 2025 | $11,774 +6.8% | $446,500 |
| 2024 | $11,029 +2% | $446,500 |
| 2023 | $10,808 | $446,500 |
| 2022 | $10,808 +4.6% | $446,500 |
| 2021 | $10,328 +1% | $446,500 |
| 2020 | $10,230 +10209% | $446,500 |
| 2019 | $99 | $446,500 |
| 2018 | $99 | $446,500 |
| 2017 | -- | $446,500 |
| 2016 | -- | $446,500 |
| 2015 | -- | $446,500 |
| 2014 | -- | $446,500 +138.6% |
| 2012 | -- | $187,150 |
| 2011 | -- | $187,150 |
| 2010 | -- | $187,150 |
| 2009 | -- | $187,150 |
| 2008 | -- | $187,150 |
| 2007 | -- | $187,150 |
| 2006 | -- | $187,150 +1334.1% |
| 2005 | -- | $13,050 |
Find assessor info on the county website
Neighborhood: Ancient Oaks
Nearby homes
- $725,2004 bd2 ba3.1k sqft2185 Pembrooke Dr, Macungie, PA 18062Off Market
- $736,2004 bd2 ba3k sqft2224 Pembrooke Dr, Macungie, PA 18062Off Market
- $890,0005 bd5 ba5k sqft2252 Eldemere Cir, Macungie, PA 18062Sold
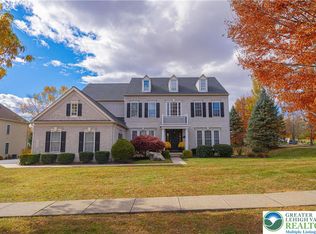
- $629,1004 bd2 ba2.5k sqft2208 Pembrooke Dr, Macungie, PA 18062Off Market
- $847,0004 bd4 ba3.5k sqft2200 Dubonnet Dr, Macungie, PA 18062Off Market
- $780,5006 bd3 ba5.2k sqft2192 Dubonnet Dr, Macungie, PA 18062Off Market
- $815,8004 bd3 ba3.8k sqft2203 Dubonnet Dr, Macungie, PA 18062Off Market
- $710,3004 bd2 ba2.9k sqft2184 Dubonnet Dr, Macungie, PA 18062Off Market
Nearby schools
GreatSchools rating
- 10/10Shoemaker El SchoolGrades: K-5Distance: 2.4 mi
- 8/10Eyer Middle SchoolGrades: 6-8Distance: 2.3 mi
- 8/10Emmaus High SchoolGrades: 9-12Distance: 3.9 mi
Schools provided by the listing agent
- High: Emmaus HS
- District: East Penn
Source: GLVR. This data may not be complete. We recommend contacting the local school district to confirm school assignments for this home.
Get a cash offer in 3 minutes
Find out how much your home could sell for in as little as 3 minutes with a no-obligation cash offer.
Estimated market value
$936,800
Get a cash offer in 3 minutes
Find out how much your home could sell for in as little as 3 minutes with a no-obligation cash offer.
Estimated market value
$936,800
- Pennsylvania
- Lehigh County
- Macungie
- 18062
- Ancient Oaks
- 2187 Dubonnet Dr
Nearby cities
Nearby neighborhoods
Nearby zip codes
Other Macungie Topics
