Skip main navigation
Sold for $600,000
  • Listed by: BHHS California Properties • Kasia Brady • Contact: 805-248-3320
    Bought with: Pinnacle Estate Properties, Inc.
    Tax assessed value
    $600,000

    2187 Euclid Ave, Camarillo, CA 93010

    2beds
    1,370sqft
    Condominium
    Built in 1980
    -- sqft lot
    $619,900 Zestimate®
    $438/sqft
    $3,370 Estimated rent

    Home value

    $619,900

    $577,000 - $669,000

    $3,370/mo

    Zestimate® history
    Loading
    Loading...

    Owner options

    List your home for rent

    $3,370/mo

    Rent Zestimate®

    Find your next renter with Zillow Rental Manager. Plus, with online applications, you can quickly screen prospective tenants – for free.

    Learn more

    $3,370/mo

    Rent Zestimate®

    Refinance and save

    $4,344/mo

    Est. payment

    Refinancing to a lower rate could help reduce your monthly payments and save thousands over the life of the loan.

    See today's rates

    $4,344/mo

    Est. payment

    Explore your selling options

    Work with a Zillow partner agent

    Leverage their expertise and Zillow's premium Showcase listings to get your home seen by more buyers.

    Get started

    List with your own agent

    Get your home in front of millions of buyers by listing it on Zillow.

    Learn how to do it

    Sell it yourself

    Take full control of how buyers see your home on Zillow by listing For Sale by Owner (FSBO).

    List your home

    What's special

    Rv parkingCozy fireplaceLush green communityPrivate bathroomCloset spaceBright dining areaNew stainless steel appliances
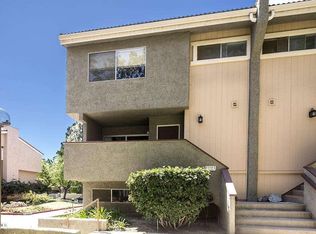
    Step into this beautifully updated condo located in the vibrant heart of Camarillo! Offering 1,370 sq. ft. of living space, this 2-bedroom, 2.5-bath home is perfect for those seeking both style and convenience.As you enter on the mid-level, you'll find a spacious and inviting living room, bathed in natural light, complete with a cozy fireplace and a slider door that leads into a relaxing and private 435 sqft porch. The living room seamlessly connects to a bright dining area and beautifully remodeled kitchen, where you'll find new stainless steel appliances--some never used--along with plenty of counter space and stunning self-closing cabinets/drawers that blend functionality with modern design.For your guests, there's also a convenient half bath on this main level. On the upper floor, you'll discover two generous bedrooms, each with its own private bathroom, and closet space providing ultimate privacy and comfort. Downstairs, adjacent to the attached two-car garage that has plenty of storage space, is a versatile bonus room that can serve as a home office, gym, or a craft room--the possibilities are endless.This condo is part of a lush, green community that offers fantastic amenities, including a pool, spa, and RV parking. The HOA fee covers a wide range of services, such as water, trash, sewer, insurance, cable, exterior maintenance, and access to the pool and spa.Located close to top-rated schools, shopping centers, Camarillo outlets, and with quick access to the 101 Freeway, this condo offers the ideal blend of comfort, convenience, and community. Don't miss out on this incredible opportunity!

    Zillow last checked:

    Listing updated:

    Listed by:

    Kasia Brady DRE #02038898 805-248-3320,

    BHHS California Properties

    Bought with:

    Ellen Bendavid, DRE #01964208

    Pinnacle Estate Properties, Inc.

    Source: CRMLS,MLS#: V1-25533MLS LogoOriginating MLS: California Regional MLS (Ventura & Pasadena-Foothills AORs)

    Facts & features

    Interior

    Bedrooms & bathrooms
    • Bedrooms: 2
    • Bathrooms: 3
    • Full bathrooms: 2
    • 3/4 bathrooms: 1
    • Main level bathrooms: 1
    Rooms
    • Room types: Bonus Room, Bedroom, Den, Family Room, Kitchen, Laundry, Living Room, Dining Room
    Bedroom
    • Features: All Bedrooms Up
    Bathroom
    • Features: Bathtub, Tub Shower
    Kitchen
    • Features: Kitchen Island, Kitchen/Family Room Combo, Pots & Pan Drawers, Remodeled, Self-closing Cabinet Doors, Self-closing Drawers, Tile Counters, Updated Kitchen
    Heating
    • Central
    Cooling
    • None
    Appliances
    • Included: Dishwasher, Gas Oven, Gas Range, Microwave, Refrigerator, Water Heater
    • Laundry: Washer Hookup, Gas Dryer Hookup, In Garage
    Features
    • Balcony, Ceiling Fan(s), Separate/Formal Dining Room, Eat-in Kitchen, Multiple Staircases, Open Floorplan, All Bedrooms Up
    • Flooring: Carpet, Tile
    • Windows: Blinds, Screens
    • Has fireplace: Yes
    • Fireplace features: Family Room
    • Common walls with other units/homes: 2+ Common Walls,No One Above,No One Below
    Interior area
    • Total interior livable area: 1,370 sqft

    Property

    Parking
    • Total spaces: 2
    • Parking features: Garage, Guest
    • Attached garage spaces: 2
    Accessibility
    • Accessibility features: Parking
    Features
    • Levels: Three Or More
    • Stories: 3
    • Entry location: 2nd level
    • Patio & porch: Front Porch, Lanai, Open, Patio, Porch
    • Has private pool: Yes
    • Pool features: Community, Association
    • Has spa: Yes
    • Spa features: Community
    • Fencing: None
    • Has view: Yes
    • View description: None
    Lot
    • Features: Sprinklers None
    Details
    • Parcel number: 1650450225
    • Special conditions: Trust

    Construction

    Type & style
    • Home type: Condo
    • Property subtype: Condominium
    • Attached to another structure: Yes
    Materials
    • Stucco
    Condition
    • Updated/Remodeled,Turnkey
    • Year built: 1980

    Utilities & green energy

    • Sewer: Public Sewer
    • Water: Public

    Community & HOA

    Community
    • Features: Sidewalks, Pool
    • Subdivision: Euclid Estates - 3028
    HOA
    • Has HOA: Yes
    • Amenities included: Maintenance Grounds, Insurance, Management, Pool, Pet Restrictions, Pets Allowed, Spa/Hot Tub, Trash, Cable TV, Water
    • Services included: Sewer
    • HOA fee: $564 monthly
    • HOA name: Concord Consulting
    • HOA phone: 805-445-1040
    Location
    • Region: Camarillo

    Financial & listing details

    • Price per square foot: $438/sqft
    • Tax assessed value: $600,000
    • Annual tax amount: $6,707
    • Date on market: 9/2/2024
    • Cumulative days on market: 42 days
    • Listing terms: Cash,Cash to New Loan,Conventional,VA Loan
    • Inclusions: fridge
    • Exclusions: personal property

    Price history

    DateEventPrice
    11/13/2024Sold$600,000-3.2%$438/sqft
    Source: CRMLS #V1-25533 Report a problem
    10/14/2024Contingent$620,000$453/sqft
    Source: CRMLS #V1-25533 Report a problem
    9/21/2024Price change$620,000-3.1%$453/sqft
    Source: CRMLS #V1-25533 Report a problem
    9/2/2024Listed for sale$640,000$467/sqft
    Source: CRMLS #V1-25533 Report a problem

    Public tax history

    YearProperty taxesTax assessment
    2025$6,707 +192.5%$600,000 +178.2%
    2024$2,293 $215,659 +2%
    2023$2,293 +0.4%$211,431 +2%
    2022$2,284 +3.8%$207,286 +2%
    2021$2,201 +0.4%$203,222 +1%
    2020$2,192 +0.5%$201,140 +2%
    2019$2,181 +1.9%$197,197 +2%
    2018$2,139 +6.2%$193,331 +2%
    2017$2,014 +2.5%$189,541 +2%
    2016$1,965 +1.1%$185,826 +1.5%
    2015$1,943 +2.4%$183,038 +2%
    2014$1,897 $179,453 +0.5%
    2013-- $178,644 +2%
    2012-- $175,142 +2%
    2011-- $171,709 +0.5%
    2009-- $170,836 +4%
    2007-- $164,204 +2%
    2006-- $160,986 +2%
    2005-- $157,830 +3.9%
    2003-- $151,902 +2%
    2002-- $148,925 +2%
    2001$1,549 +2.2%$146,006 +2%
    2000$1,515 $143,144
    Find assessor info on the county website

    Neighborhood: 93010

    Nearby schools

    GreatSchools rating
    Get a cash offer in 3 minutes
    Find out how much your home could sell for in as little as 3 minutes with a no-obligation cash offer.
    Estimated market value
    $619,900
    Get a cash offer in 3 minutes
    Find out how much your home could sell for in as little as 3 minutes with a no-obligation cash offer.
    Estimated market value
    $619,900