Skip main navigation
Off market
Street View
  • $1,358,200

    2187 Harithy Dr, Dunn Loring, VA 22027

    4beds
    3,376sqft
    Townhouse
    Built in 2001
    3,428 Square Feet Lot
    $1,358,200 Zestimate®
    $402/sqft
    $4,567 Estimated rent

    Home value

    $1,358,200

    $1.29M - $1.43M

    $4,567/mo

    Zestimate® history
    Loading
    Loading...

    Owner options

    List your home for rent

    $4,567/mo

    Rent Zestimate®

    Find your next renter with Zillow Rental Manager. Plus, with online applications, you can quickly screen prospective tenants – for free.

    Learn more

    $4,567/mo

    Rent Zestimate®

    Refinance and save

    $8,678/mo

    Est. payment

    Refinancing to a lower rate could help reduce your monthly payments and save thousands over the life of the loan.

    See today's rates

    $8,678/mo

    Est. payment

    Explore your selling options

    Work with a Zillow partner agent

    Leverage their expertise and Zillow's premium Showcase listings to get your home seen by more buyers.

    Get started

    List with your own agent

    Get your home in front of millions of buyers by listing it on Zillow.

    Learn how to do it

    Sell it yourself

    Take full control of how buyers see your home on Zillow by listing For Sale by Owner (FSBO).

    List your home

    What's special

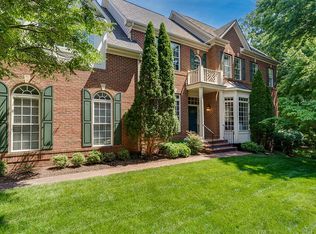
    Stunning courtyard home features a bright and airy open floor plan. This semi-detached home lives like a single family home with 4,664 square feet of finished living space across three levels. The main level has a classic floor plan with formal living and dining rooms, updated kitchen with stainless steel appliances and breakfast room, family room located off the kitchen, and private office. You will also find a half bath and laundry room located on the main level. The upper level houses 4 incredible bedrooms and 3 full bathrooms. The owner's suite is spacious, features a tray ceiling, walk-in closet, and separate sitting room with built-ins. The lower level has a separate recreation space with built-ins, making for the perfect playroom. On the other side of the lower level is a spacious, well-lit recreation room with wet bar and dining area, perfect for any gathering! You will also find a full bath and bonus room that can be used as a guest suite. This home has a spacious deck and patio backing to trees. The community features a tot lot and common areas great for outdoor activities. Located within a mile of Tysons Corner shops, restaurants, and more! Short distance to commuter routes and public transportation.

    This property is not currently displayed as for sale or rent on Zillow. This may be different from what's on other websites or public sources.

    Facts & features

    Interior

    Bedrooms & bathrooms
    • Bedrooms: 4
    • Bathrooms: 5
    • Full bathrooms: 4
    • 1/2 bathrooms: 1
    Heating
    • Forced air, Gas
    Cooling
    • Central
    Appliances
    • Included: Dishwasher, Dryer, Freezer, Garbage disposal, Microwave, Range / Oven, Refrigerator, Washer
    Features
    • Floor Plan-Open
    • Flooring: Tile, Carpet, Hardwood
    • Basement: Partially finished
    • Has fireplace: Yes
    Interior area
    • Total interior livable area: 3,376 sqft

    Property

    Parking
    • Total spaces: 2
    • Parking features: Garage - Attached
    Features
    • Exterior features: Brick
    Lot
    • Size: 3,428 Square Feet
    Details
    • Parcel number: 0394480006

    Construction

    Type & style
    • Home type: Townhouse
    Materials
    • brick
    • Roof: Asphalt
    Condition
    • Year built: 2001

    Utilities & green energy

    • Sewer: Public Sewer

    Community & HOA

    HOA
    • Has HOA: Yes
    • HOA fee: $165 monthly
    Location
    • Region: Dunn Loring

    Financial & listing details

    • Price per square foot: $402/sqft
    • Tax assessed value: $1,092,730
    • Annual tax amount: $12,632
    • Ownership: Fee Simple

    Price history

    DateEventPrice
    4/15/2022Sold$1,275,000+21.4%$378/sqft
    Source: Bright MLS #VAFX2053850 Report a problem
    3/20/2022Pending sale$1,050,000$311/sqft
    Source: Bright MLS #VAFX2053850 Report a problem
    3/18/2022Listed for sale$1,050,000+7.1%$311/sqft
    Source: Bright MLS #VAFX2053850 Report a problem
    3/30/2017Sold$980,000-2.5%$290/sqft
    Source: Long & Foster Broker Feed #1001778007_100 Report a problem
    1/31/2017Pending sale$1,005,000$298/sqft
    Source: Long & Foster Real Estate, Inc. #FX9840846 Report a problem
    1/13/2017Listed for sale$1,005,000+53.7%$298/sqft
    Source: Long & Foster Real Estate, Inc. #FX9840846 Report a problem
    12/13/2001Sold$653,685$194/sqft
    Source: Public Record Report a problem

    Public tax history

    YearProperty taxesTax assessment
    2025$12,632 -0.2%$1,092,730
    2024$12,659 +1.4%$1,092,730 -1.2%
    2023$12,479 +5.5%$1,105,820 +6.9%
    2022$11,831 $1,034,660 +7.9%
    2021-- $958,970 -1%
    2020$11,461 +6.2%$968,360 +6.2%
    2019$10,795 -5.3%$912,150 -5.3%
    2018$11,404 +0.8%$963,610 -1.1%
    2017$11,315 +6.6%$974,600 +6.4%
    2016$10,616 +2.3%$916,320 -1.5%
    2015$10,381 +11.1%$930,220 +10.8%
    2014$9,346 $839,380 +1.2%
    2013-- $829,380
    2012-- $829,380 +1.3%
    2011-- $818,530 +2.4%
    2010-- $799,320
    2009-- $799,320 -6.1%
    2008-- $851,180 -10.2%
    2007-- $948,010 +64.1%
    2003-- $577,765 +6.5%
    2002-- $542,260
    Find assessor info on the county website

    Neighborhood: 22027

    Nearby schools

    GreatSchools rating
    Schools provided by the listing agent
    • Elementary: STENWOOD
    • Middle: KILMER
    • High: MARSHALL

    Source: The MLS. This data may not be complete. We recommend contacting the local school district to confirm school assignments for this home.

    Get a cash offer in 3 minutes
    Find out how much your home could sell for in as little as 3 minutes with a no-obligation cash offer.
    Estimated market value
    $1,358,200
    Get a cash offer in 3 minutes
    Find out how much your home could sell for in as little as 3 minutes with a no-obligation cash offer.
    Estimated market value
    $1,358,200