Custom-built new construction, thoughtfully crafted to enhance the Arrowhead Lake experience with a Scandinavian-inspired design aesthetic, where “less is more” - combining functionality, minimalism and efficiency. Entering from the covered front porch, you’ll be welcomed by a voluminous front-to-back great room robust with clean lines and natural warm finishes that exude a combination of modern coziness and understated luxury. Elegant front-facing island kitchen. 42” cabinets, quartz counters and stainless - anchored on opposite end with propane fireplace, wet bar/fridge - pre-wired for flat panel screen, and 1/2 bath. Sumptuous private first floor master retreat (deep/wide, front-2-back) filled with natural light and wooded views, spa-like bath, high ceilings, opulent tile work, walk-in closets and separate washer/dryer area. Sweeping staircase to upper level with 2 oversized bedrooms, full bath, serene “reading/writing nook” and second laundry area. Hardwood floors and recessed LED lights throughout, wrapped in a fresh timeless monochromatic color palate. Garage dually functioning as a fresh-air entertainment pavilion to expand ‘congregation/nesting’ areas, with finished ceilings and recessed lights. Curated to flexibly pivot between a full-time home or Airbnb in this professionally managed short-term rental friendly community. Low cost-of-ownership with public sewer connection, new HVAC. Affordable luxury/quality/execution from Arrowhead’s premier builder.
Sold for $420,000
$420,000
2187 Lehigh Dr, Coolbaugh Township, PA 18347
3beds
2,308sqft
Single Family Residence
Built in 2025
0.33 Acres Lot
$430,600 Zestimate®
$182/sqft
$3,104 Estimated rent
Home value
$430,600
$357,000 - $521,000
$3,104/mo
Zestimate® history
Owner options
List your home for rent
$3,104/mo
Rent Zestimate®
Find your next renter with Zillow Rental Manager. Plus, with online applications, you can quickly screen prospective tenants – for free.
$3,104/mo
Rent Zestimate®
Refinance and save
$4,851/mo
Est. payment
Refinancing to a lower rate could help reduce your monthly payments and save thousands over the life of the loan.
$4,851/mo
Est. payment
Explore your selling options
Work with a Zillow partner agent
Leverage their expertise and Zillow's premium Showcase listings to get your home seen by more buyers.
Get startedList with your own agent
Get your home in front of millions of buyers by listing it on Zillow.
Learn how to do itSell it yourself
Take full control of how buyers see your home on Zillow by listing For Sale by Owner (FSBO).
List your homeWhat's special
Propane fireplaceQuartz countersCovered front porchHigh ceilingsRecessed led lightsHardwood floorsWalk-in closets
Zillow last checked:
Listing updated:
Listed by:
Bob Brown Jr. 610-776-7676,
Realty 365
Bought with:
nonmember
NON MBR Office
Source: GLVR,MLS#: 763880 Originating MLS: Lehigh Valley MLS
Originating MLS: Lehigh Valley MLSFacts & features
Interior
Bedrooms & bathrooms
- Bedrooms: 3
- Bathrooms: 3
- Full bathrooms: 2
- 1/2 bathrooms: 1
Primary bedroom
- Level: First
- Dimensions: 13.00 x 14.00
Bedroom
- Level: First
- Dimensions: 15.00 x 15.00
Bedroom
- Level: Second
- Dimensions: 16.00 x 14.00
Primary bathroom
- Level: First
- Dimensions: 11.00 x 13.00
Other
- Level: Second
- Dimensions: 12.00 x 7.00
Half bath
- Level: First
- Dimensions: 5.00 x 6.00
Kitchen
- Level: First
- Dimensions: 15.00 x 16.00
Living room
- Level: First
- Dimensions: 22.00 x 20.00
Other
- Description: Finished garage - rec room
- Level: First
- Dimensions: 21.00 x 13.00
Heating
- Electric, Forced Air
Cooling
- Central Air
Appliances
- Included: Dishwasher, Electric Oven, Electric Range, Electric Water Heater, Microwave, Refrigerator
- Laundry: Washer Hookup, Dryer Hookup, Main Level, Upper Level
Features
- Eat-in Kitchen
- Flooring: Engineered Hardwood, Tile
- Basement: None
- Has fireplace: Yes
- Fireplace features: Gas Log, Living Room
Interior area
- Total interior livable area: 2,308 sqft
- Finished area above ground: 2,308
- Finished area below ground: 0
Property
Parking
- Total spaces: 1
- Parking features: Attached, Driveway, Garage, Garage Door Opener
- Attached garage spaces: 1
- Has uncovered spaces: Yes
Features
- Stories: 2
- Patio & porch: Covered, Patio, Porch
- Exterior features: Porch, Patio
Lot
- Size: 0.33 Acres
- Dimensions: 167 x 83
- Features: Flat
Details
- Parcel number: 1319B.1.291
- Zoning: RL
- Special conditions: None
Construction
Type & style
- Home type: SingleFamily
- Architectural style: Contemporary
- Property subtype: Single Family Residence
Materials
- Vinyl Siding
- Roof: Asphalt,Fiberglass
Condition
- New Construction
- New construction: Yes
- Year built: 2025
Utilities & green energy
- Electric: 200+ Amp Service, Circuit Breakers
- Sewer: Community/Coop Sewer
- Water: Well
Community & HOA
Community
- Security: Smoke Detector(s)
- Subdivision: Arrowhead North
HOA
- Has HOA: Yes
- HOA fee: $2,070 annually
Location
- Region: Coolbaugh Township
Financial & listing details
- Price per square foot: $182/sqft
- Tax assessed value: $18,810
- Annual tax amount: $622
- Date on market: 8/31/2025
- Cumulative days on market: 10 days
- Ownership type: Fee Simple
- Road surface type: Paved
Price history
| Date | Event | Price |
|---|---|---|
| 10/10/2025 | Sold | $420,000-2.3%$182/sqft |
Source:  GLVR #763880 Report a problem GLVR #763880 Report a problem | ||
| 9/30/2025 | Pending sale | $429,900$186/sqft |
Source: GLVR #763880 Report a problem | ||
| 8/31/2025 | Listed for sale | $429,900$186/sqft |
Source: GLVR #763880 Report a problem | ||
Public tax history
Tax history is unavailable.
Neighborhood: 18347
Nearby homes
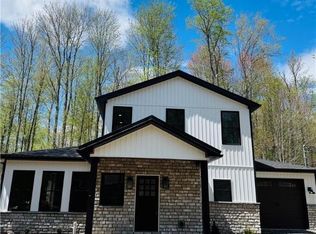
- $419,9003 bd3 ba2.3k sqft211 Maxatawny Dr, Coolbaugh Township, PA 18347Sold
- $489,0004 bd2 ba2.3k sqft207 Maxatawny Dr, Pocono Lake, PA 18347Off Market
- $244,2003 bd2 ba1.3k sqft203 Maxatawny Dr, Pocono Lake, PA 18347Off Market
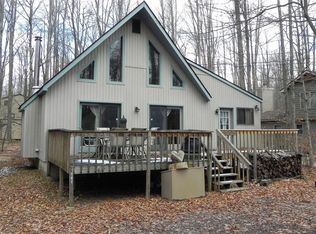
- $213,5003 bd2 ba1k sqft204 Maxatawny Dr, Pocono Lake, PA 18347Off Market
- $225,0007 bd2 ba1.1k sqft206 Maxatawny Dr, Pocono Lake, PA 18347Sold
- $322,9003 bd2 ba2k sqft201 Maxatawny Dr #201, Pocono Lake, PA 18347Off Market
- $328,6003 bd2 ba2k sqft201 Maxatawny Dr, Pocono Lake, PA 18347Off Market
- $311,7003 bd2 ba1.2k sqft213 Maxatawny Dr, Pocono Lake, PA 18347Off Market
Nearby schools
GreatSchools rating
- 5/10Tobyhanna El CenterGrades: K-6Distance: 6.7 mi
- 4/10Pocono Mountain West Junior High SchoolGrades: 7-8Distance: 8.6 mi
- 7/10Pocono Mountain West High SchoolGrades: 9-12Distance: 8.8 mi
Schools provided by the listing agent
- High: Pocono Mountain West
- District: Pocono Mountain
Source: GLVR. This data may not be complete. We recommend contacting the local school district to confirm school assignments for this home.


Get pre-qualified for a loan
At Zillow Home Loans, we can pre-qualify you in as little as 5 minutes with no impact to your credit score.An equal housing lender. NMLS #10287.
Sell for more on Zillow
Get a Zillow Showcase℠ listing at no additional cost and you could sell for .
$430,600
2% more
+$8,612
With Zillow Showcase(estimated)
$439,212
- Pennsylvania
- Monroe County
- Pocono Lake
- 18347
- 2187 Lehigh Dr
Nearby cities
Nearby zip codes
Other Pocono Lake Topics
