Skip main navigation
Off market
  • $822,200

    2187 Lester Ct, Auburn, AL 36830

    4beds
    3,080sqft
    SingleFamily
    Built in 2014
    0.3 Acres Lot
    $822,200 Zestimate®
    $267/sqft
    $3,315 Estimated rent

    Home value

    $822,200

    $773,000 - $880,000

    $3,315/mo

    Zestimate® history
    Loading
    Loading...

    Owner options

    List your home for rent

    $3,315/mo

    Rent Zestimate®

    Find your next renter with Zillow Rental Manager. Plus, with online applications, you can quickly screen prospective tenants – for free.

    Learn more

    $3,315/mo

    Rent Zestimate®

    Refinance and save

    $3,826/mo

    Est. payment

    Refinancing to a lower rate could help reduce your monthly payments and save thousands over the life of the loan.

    See today's rates

    $3,826/mo

    Est. payment

    Explore your selling options

    Work with a Zillow partner agent

    Leverage their expertise and Zillow's premium Showcase listings to get your home seen by more buyers.

    Get started

    List with your own agent

    Get your home in front of millions of buyers by listing it on Zillow.

    Learn how to do it

    Sell it yourself

    Take full control of how buyers see your home on Zillow by listing For Sale by Owner (FSBO).

    List your home

    What's special

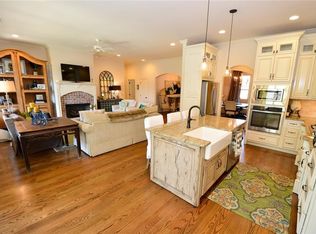
    Like-new home w/ phenomenal layout. Split floorplan w/ master + 2 additional bedrooms on the main level, all w/ beautiful sand & finish hardwoods! Foyer w/ den/home office to the left & elegant formal dining to the right. Dining flows into the kitchen, which offers granite countertops, tile backsplash, pantry, farm sink, SS appliances, 5 burner gas cooktop, custom range hood, & custom cabinetry w/ glass-front upper row. A counter-height bar w/ seating for 4 ties the kitchen in w/ the spacious breakfast room, which easily accommodates a full size table. Open concept great room, featuring a gas log fireplace flanked by built ins, is adjacent to kitchen & breakfast area. Private, serene, & spacious, the master suite boasts a tray ceiling & luxurious en suite bath w/ double sink raised granite vanity, dressing table, oversized tile & glass step in shower, extra deep soaking tub, private WC, & large WI closet. Across the house, beds 2 & 3 share a hall bath w/ double sinks & tile surround >

    This property is off market, which means it's not currently listed for sale or rent on Zillow. This may be different from what's available on other websites or public sources.

    Facts & features

    Interior

    Bedrooms & bathrooms
    • Bedrooms: 4
    • Bathrooms: 4
    • Full bathrooms: 3
    • 1/2 bathrooms: 1
    Heating
    • Forced air, Other
    Cooling
    • Other
    Features
    • Master Bedroom Downstairs, Washer/Dryer Connection, Ceiling Fans, Integrated Wiring, Window Treatments, Garden Tub
    • Flooring: Hardwood
    Interior area
    • Total interior livable area: 3,080 sqft

    Property

    Parking
    • Total spaces: 2
    Features
    • Exterior features: Wood, Brick
    Lot
    • Size: 0.30 Acres
    Details
    • Parcel number: 1802030000208000

    Construction

    Type & style
    • Home type: SingleFamily
    Materials
    • Wood
    • Foundation: Slab
    • Roof: Asphalt
    Condition
    • Year built: 2014

    Utilities & green energy

    • Utilities for property: Gas-Natural, Water, Sewage-Public, Underground Utilities

    Community & neighborhood

    Location
    • Region: Auburn

    HOA & financial

    HOA
    • Has HOA: Yes
    • HOA fee: $35 monthly

    Other

    Other facts
    • AC: Central Electric, Heat Pump
    • Appliances Included: Built-in Microwave, Dishwasher, Disposal, Gas Cook Top, Oven
    • Exterior Finish: Brick Veneer
    • Fireplace: Gas Logs, One
    • Flooring: Carpet, Wood, Tile
    • Garage Carport: Attached, Double Garage
    • Heating: Heat Pump
    • Interior Features: Master Bedroom Downstairs, Washer/Dryer Connection, Ceiling Fans, Integrated Wiring, Window Treatments, Garden Tub
    • Kitchen Dining: Kitchen/Family Combo, Breakfast Room, Eat-in, Formal Dining Room, Pantry
    • Porch Deck: Front, Rear, Covered
    • Storage: Attic
    • Utilities: Gas-Natural, Water, Sewage-Public, Underground Utilities
    • Basement Foundation: Slab
    • Zip Code: 36830
    • Pool: Neighborhood
    • Subdivision Amenities: Outdoor Pool, Club House, Meeting Room
    • Water Heater: Gas

    Price history

    DateEventPrice
    9/15/2020Sold$560,000-5.1%$182/sqft
    Source: LCMLS #145676 Report a problem
    9/2/2020Listed for sale$589,900$192/sqft
    Source: Preferred Real Estate #145676 Report a problem
    9/2/2020Pending sale$589,900$192/sqft
    Source: Preferred Real Estate #145676 Report a problem
    6/20/2020Listed for sale$589,900+37%$192/sqft
    Source: BERKSHIRE HATHAWAY HOMESERVICES #145676 Report a problem
    12/8/2014Sold$430,500+353.2%$140/sqft
    Source: LCMLS #108845 Report a problem
    6/10/2014Sold$95,000$31/sqft
    Source: Public Record Report a problem

    Public tax history

    YearProperty taxesTax assessment
    2024$3,762 +7.6%$70,640 +7.5%
    2023$3,497 +11.8%$65,740 +11.7%
    2022$3,127 +6.6%$58,880 +6.5%
    2021$2,933 +17.5%$55,300 +17.2%
    2020$2,496 +6.3%$47,200 +6.2%
    2019$2,348 +3.2%$44,460 +3.2%
    2018$2,274 $43,100 +39.6%
    2015$2,274 +36.4%$30,880 +128.7%
    2014$1,668 $13,500

    Find assessor info on the county website

    Neighborhood: 36830

    Nearby schools

    GreatSchools rating
    Schools provided by the listing agent
    • Elementary: Auburn Early Education/Ogletree
    • Middle: Auburn Early Education/Ogletree

    Source: The MLS. This data may not be complete. We recommend contacting the local school district to confirm school assignments for this home.

    Get pre-qualified for a loan
    At Zillow Home Loans, we can pre-qualify you in as little as 5 minutes with no impact to your credit score.

    An equal housing lender. NMLS #10287.