Skip main navigation
Pending
  • Price cut: $10K (7/1)
    $319,900

    2187 Miami Trl, Huntington, IN 46750

    4beds
    2,396sqft
    : 
    $2,013/mo
    Get pre-qualified
    Single Family Residence
    Built in 2026
    8,712 Square Feet Lot
    $340,000 Zestimate®
    $--/sqft
    $6/mo HOA

    What's special

    Formal dining roomWelcoming foyerWhite cabinetry
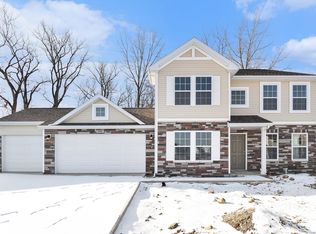
    Ready now - Construction completed in June! New Construction Home in Indian Ridge on The Wabash in Huntington County community schools. Designed with both structure and openness in mind, this 2,278 square foot two-story home offers 4 bedrooms and 2.5 baths with spaces that feel intentional and well balanced. A welcoming foyer sets the tone, leading to a conveniently placed powder room and a versatile den at the front of the home—perfect for a dedicated office, library, or quiet retreat. Just beyond, the formal dining room flows into a well-planned kitchen featuring quartz countertops accented by white cabinetry, along with a full stainless steel appliance package including the refrigerator A peninsula helps define the space and the versatile 48-inch island offers additional prep space, storage, and seating. while clear sight lines to the great room keep conversations flowing and natural light moving throughout the main floor. Sliding glass doors off the kitchen open to a 10x10 patio, creating an easy transition for indoor-outdoor dining and entertaining. Upstairs, 4 spacious bedrooms create comfortable separation from the main living areas. The primary suite offers a generous walk-in closet and private bath, creating a relaxed escape at the end of the day. Three additional bedrooms are positioned near a full bath and a centrally located laundry room equipped with washer & dryer, bringing everyday convenience exactly where it’s needed. RESNET energy smart construction will save an estimated $1,162 annually. Actual savings may vary; see HERS® Rating Certificate and Energy Smart Flyer for details. Home includes a 10-year structural warranty, offering lasting peace of mind.
    144 days
    48
    0

    Zillow last checked:

    Listing updated:

    Listed by:

    Eric j Kovalak 574-213-4522,

    Copper Bay Realty, LLC

    Source: IRMLS,MLS#: 202611589MLS Logo

      Facts & features

      Interior

      Bedrooms & bathrooms
      • Bedrooms: 4
      • Bathrooms: 3
      • Full bathrooms: 2
      • 1/2 bathrooms: 1
      Bedroom 1
      • Level: Upper
      Bedroom 2
      • Level: Upper
      Dining room
      • Level: Main
      • Area: 156
      • Dimensions: 12 x 13
      Kitchen
      • Level: Main
      • Area: 154
      • Dimensions: 11 x 14
      Living room
      • Level: Main
      • Area: 221
      • Dimensions: 17 x 13
      Office
      • Level: Main
      • Area: 132
      • Dimensions: 12 x 11
      Heating
      • Natural Gas, Forced Air
      Cooling
      • Central Air
      Appliances
      • Included: Dishwasher, Microwave, Refrigerator, Washer, Dryer-Electric, Electric Range
      • Laundry: Electric Dryer Hookup
      Features
      • 1st Bdrm En Suite, Walk-In Closet(s), Countertops-Solid Surf, Eat-in Kitchen, Entrance Foyer, Kitchen Island, Open Floorplan, Great Room, Low Emittance Doors/Win
      • Flooring: Carpet, Vinyl
      • Basement: Concrete
      • Has fireplace: No
      Interior area
      • Total structure area: 2,396
      • Total interior livable area: 2,396 sqft
      • Finished area above ground: 2,396
      • Finished area below ground: 0
      Video & virtual tour

      Property

      Parking
      • Total spaces: 3
      • Parking features: Attached, Garage Door Opener, Concrete
      • Attached garage spaces: 3
      • Has uncovered spaces: Yes
      Features
      • Levels: Two
      • Stories: 2
      • Patio & porch: Patio, Porch Covered
      Lot
      • Size: 8,712 Square Feet
      • Dimensions: 73x120
      • Features: 0-2.9999
      Details
      • Parcel number: 350521400529.733005

      Construction

      Type & style
      • Home type: SingleFamily
      • Architectural style: Colonial
      • Property subtype: Single Family Residence
      Materials
      • Vinyl Siding
      • Foundation: Slab
      • Roof: Composition,Shingle
      Condition
      • New construction: Yes
      • Year built: 2026
      Details
      • Builder name: Allen Edwin Homes
      • Warranty included: Yes

      Utilities & green energy

      • Sewer: Public Sewer
      • Water: Public
      Green energy
      • Energy efficient items: Appliances, Doors, Windows

      Community & HOA

      Community
      • Security: Carbon Monoxide Detector(s), Smoke Detector(s)
      • Subdivision: Indian Ridge on the Wabash
      HOA
      • Has HOA: Yes
      • HOA fee: $75 annually
      Location
      • Region: Huntington

      Financial & listing details

      • Tax assessed value: $3,200
      • Annual tax amount: $96
      • Date on market: 4/6/2026
      • Listing terms: Cash,Conventional,FHA,VA Loan

        Estimated market value

        $340,000

        $316,000 - $364,000

        $2,400/mo

        Price history

        DateEventPrice
        7/3/2026Pending sale$319,900
        Source: IRMLS #202611589 Report a problem
        7/1/2026Price change$319,900-3%
        Source: IRMLS #202611589 Report a problem
        6/16/2026Price change$329,900-2.9%
        Source: IRMLS #202611589 Report a problem
        4/15/2026Price change$339,900-2.9%
        Source: IRMLS #202611589 Report a problem
        4/6/2026Listed for sale$349,900+677.6%
        Source: IRMLS #202611589 Report a problem
        2/20/2024Sold$45,000
        Source: IRMLS #202336130 Report a problem
        1/16/2024Pending sale$45,000-25%
        Source: IRMLS #202336130 Report a problem
        10/3/2023Listed for sale$60,000
        Source: IRMLS #202336130 Report a problem

        Public tax history

        YearProperty taxesTax assessment
        2025$81 $54,700 +1925.9%
        2024-- $2,700
        Find assessor info on the county website

        Monthly payment

        Est. payment

        Payment breakdown

        Explore the cost of this home by adjusting the details. Changes won't be saved.
        All calculations are estimates and provided by Zillow, Inc. for informational purposes only. Actual amounts may vary.
        HOA fees may include property taxes on listings classified as Co-Ops. Contact the listing agent and/or owner for fee details.
        See how much you could borrow to make a competitive offer.

        Climate risks

        Neighborhood: 46750

        Getting around

        2 / 100
        Car-Dependent
        19 / 100
        Somewhat Bikeable

        Nearby schools

        GreatSchools rating
        Schools provided by the listing agent
        • Elementary: Horace Mann
        • Middle: Riverview
        • High: Huntington North
        • District: Huntington County Community

        Source: IRMLS. This data may not be complete. We recommend contacting the local school district to confirm school assignments for this home.

        A local agent can set up tours, give advice and negotiate with sellers.

        Browse local experts