Skip main navigation
Sold for $1,485,000
  • Listing Provided by: Sunshine Properties RealEstate
    Bought with: OUT OF AREA
    $1,485,000

    2187 Mil Sorpresas Dr, Fallbrook, CA 92028

    4beds
    3,378sqft
    Single Family Residence
    Built in 1985
    1.18 Acres Lot
    $1,489,100 Zestimate®
    $440/sqft
    $5,629 Estimated rent

    Home value

    $1,489,100

    $1.37M - $1.61M

    $5,629/mo

    Zestimate® history
    Loading
    Loading...

    Owner options

    List your home for rent

    $5,629/mo

    Rent Zestimate®

    Find your next renter with Zillow Rental Manager. Plus, with online applications, you can quickly screen prospective tenants – for free.

    Learn more

    $5,629/mo

    Rent Zestimate®

    Refinance and save

    $9,614/mo

    Est. payment

    Refinancing to a lower rate could help reduce your monthly payments and save thousands over the life of the loan.

    See today's rates

    $9,614/mo

    Est. payment

    Explore your selling options

    Work with a Zillow partner agent

    Leverage their expertise and Zillow's premium Showcase listings to get your home seen by more buyers.

    Get started

    List with your own agent

    Get your home in front of millions of buyers by listing it on Zillow.

    Learn how to do it

    Sell it yourself

    Take full control of how buyers see your home on Zillow by listing For Sale by Owner (FSBO).

    List your home

    What's special

    Fruit-laden plantingsRed-tailed hawks circle overheadThoughtfully designed gardens

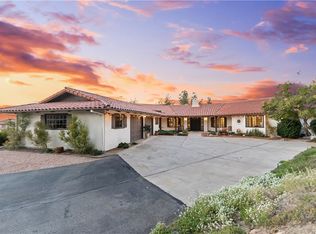
    Multi-generational estate: two fully realized homes in one, (Main level 2BD/2BA Lower level 2BD/2BA) custom built to capture sweeping 360° views from nearly every room. A 2000 sq ft wrap-around deck extends daily living and entertaining into the horizon—perfect for candlelit dinners, lively gatherings, lazy afternoon naps, sunrise stretches, or a quiet cup of coffee as the world wakes. Nature performs daily here: great blue herons glide past, red-tailed hawks circle overhead, horned owls keep evening watch, and year-round songbirds provide the morning soundtrack. As the sun sets, “across Rock Mountain and Santa Margarita Valley—you’ll understand why you’ll never want to miss another sunset. Main level: Gracious great room wood ceilings & fireplace, beautifully upgraded chef’s kitchen designed to impress and perform; spacious primary suite with ensuite bath; plus an additional bedroom and a second full bath. Lower level: lives as a complete second residence with full kitchen, living area with fireplace, primary suite with bath, plus an additional bedroom and bath. Both levels enjoy breathtaking views. Outside, meander through thoughtfully designed gardens, fruit-laden plantings, and multiple sitting areas that invite you to pause and take it all in. This is peaceful estate living at its finest—private, expansive, and quietly unforgettable. Once you arrive, leaving won’t be part of the plan. Solar owned. TREE TOP RETREAT LIVING!

    Zillow last checked:

    Listing updated:

    Listing Provided by:

    Rourke Van Elderen DRE #01480430 760-681-8114,

    Sunshine Properties RealEstate,

    Samee Foster DRE #00980338 760-802-4252,

    Sunshine Properties RealEstate

    Bought with:

    OUT OF AREA, DRE #0

    OUT OF AREA

    Source: CRMLS,MLS#: NDP2601977MLS LogoOriginating MLS: California Regional MLS (North San Diego County & Pacific Southwest AORs)

    Facts & features

    Interior

    Bedrooms & bathrooms
    • Bedrooms: 4
    • Bathrooms: 4
    • Full bathrooms: 4
    • Main level bathrooms: 2
    • Main level bedrooms: 2
    Primary bedroom
    • Features: Multiple Primary Suites
    Primary bedroom
    • Features: Main Level Primary
    Bedroom
    • Features: Multi-Level Bedroom
    Bathroom
    • Features: Bathtub, Dual Sinks
    Kitchen
    • Features: Built-in Trash/Recycling, Kitchen Island, Kitchen/Family Room Combo, Self-closing Drawers, Walk-In Pantry
    Heating
    • Central, Fireplace(s), Propane, Wood
    Cooling
    • Central Air, Electric, Attic Fan
    Appliances
    • Included: Built-In Range, Gas Cooking, Gas Cooktop, Disposal, Gas Oven, Indoor Grill, Ice Maker, Refrigerator, Solar Hot Water, Tankless Water Heater, Vented Exhaust Fan, Water To Refrigerator, Dryer, Washer
    • Laundry: Common Area, Gas Dryer Hookup, Inside
    Features
    • Beamed Ceilings, Breakfast Bar, Breakfast Area, Ceiling Fan(s), Central Vacuum, Open Floorplan, Recessed Lighting, Bar, Wired for Sound, Main Level Primary, Multiple Primary Suites
    • Doors: Sliding Doors
    • Windows: Blinds, Casement Window(s), Custom Covering(s), Double Pane Windows, Screens, Shutters
    • Has fireplace: Yes
    • Fireplace features: Family Room, Living Room, Masonry, Propane, Wood Burning
    • Common walls with other units/homes: No Common Walls
    Interior area
    • Total interior livable area: 3,378 sqft

    Property

    Parking
    • Total spaces: 10
    • Parking features: Garage - Attached
    • Attached garage spaces: 2
    • Uncovered spaces: 8
    Accessibility
    • Accessibility features: Safe Emergency Egress from Home, Accessible Doors, Accessible Hallway(s)
    Features
    • Levels: Two
    • Stories: 2
    • Entry location: Front door
    • Patio & porch: Rear Porch, Front Porch, Rooftop, Wrap Around
    • Exterior features: Lighting
    • Pool features: None
    • Has spa: Yes
    • Spa features: Above Ground, Private
    • Fencing: Chain Link,Good Condition,Wood
    • Has view: Yes
    • View description: Landmark, Mountain(s), Neighborhood, Panoramic
    Lot
    • Size: 1.18 Acres
    • Features: Agricultural, Back Yard, Front Yard, Gentle Sloping, Horse Property, Lawn, Lot Over 40000 Sqft, Orchard(s), Secluded, Sprinkler System, Street Level, Yard
    Details
    • Additional structures: Shed(s)
    • Parcel number: 1057305100
    • Zoning: A70
    • Special conditions: Standard
    • Horses can be raised: Yes

    Construction

    Type & style
    • Home type: SingleFamily
    • Architectural style: Custom
    • Property subtype: Single Family Residence
    Materials
    • Brick, Glass
    • Foundation: Permanent
    • Roof: Concrete,Fire Proof,Ridge Vents,Tile
    Condition
    • Turnkey
    • Year built: 1985

    Utilities & green energy

    • Electric: Electricity - On Property, 220 Volts in Kitchen, 220 Volts
    • Sewer: Septic Tank
    • Utilities for property: Cable Connected, Electricity Connected, Propane, See Remarks

    Community & neighborhood

    Security
    • Security features: Closed Circuit Camera(s), Carbon Monoxide Detector(s), Fire Detection System, Security Gate, Smoke Detector(s), Security Lights
    Community
    • Community features: Rural
    Location
    • Region: Fallbrook

    Other

    Other facts
    • Listing terms: Cash,Conventional
    • Road surface type: Paved

    Price history

    DateEventPrice
    5/20/2026Sold$1,485,000-6.3%$440/sqft
    Source: CRMLS #NDP2601977 Report a problem
    3/18/2026Pending sale$1,585,000$469/sqft
    Source: CRMLS #NDP2601977 Report a problem
    3/6/2026Listed for sale$1,585,000+129.7%$469/sqft
    Source: CRMLS #NDP2601977 Report a problem
    10/9/2015Sold$690,000-0.7%$204/sqft
    Source: Public Record Report a problem
    9/3/2015Price change$695,000-4.1%$206/sqft
    Source: Keller Williams - San Diego North Inland #150047096 Report a problem
    7/9/2015Price change$725,000-3.2%$215/sqft
    Source: Keller Williams - San Diego North Inland #150009178 Report a problem
    3/28/2015Price change$749,000-2.1%$222/sqft
    Source: Keller Williams Realty, San Diego North Inland #150009178 Report a problem
    3/19/2015Price change$765,000-1.3%$226/sqft
    Source: Keller Williams Realty, San Diego North Inland #150009178 Report a problem
    2/20/2015Listed for sale$775,000+29.2%$229/sqft
    Source: Keller Williams Realty, San Diego North Inland #150009178 Report a problem
    9/3/2004Sold$600,000$178/sqft
    Source: Public Record Report a problem

    Public tax history

    YearProperty taxesTax assessment
    2025$5,701 +2.4%$534,905 +2%
    2024$5,565 +3%$524,418 +2%
    2023$5,403 0%$514,136 +2%
    2022$5,404 +3.5%$504,055 +2%
    2021$5,221 -0.8%$494,172 +1%
    2020$5,261 +3%$489,106 +2%
    2019$5,108 +0.6%$479,517 +2%
    2018$5,076 +2%$470,116 +2%
    2017$4,975 +2.6%$460,899 +2%
    2016$4,849 -30%$451,863 -29.9%
    2015$6,929 +7.5%$645,000 +7.5%
    2014$6,446 $600,000
    2013-- $600,000
    2012-- $600,000 -8.1%
    2011-- $652,795 +0.8%
    2010-- $647,917 -0.2%
    2009-- $649,457 +2%
    2008-- $636,724 +2%
    2007-- $624,240 +2%
    2006-- $612,000 +2%
    2005-- $600,000 +85.5%
    2004-- $323,417 +1.9%
    2003-- $317,490 +2%
    2002-- $311,266 +2%
    2001-- $305,164

    Find assessor info on the county website

    Neighborhood: 92028

    Nearby schools

    GreatSchools rating
    Get a cash offer in 3 minutes
    Find out how much your home could sell for in as little as 3 minutes with a no-obligation cash offer.
    Estimated market value
    $1,489,100
    Get a cash offer in 3 minutes
    Find out how much your home could sell for in as little as 3 minutes with a no-obligation cash offer.
    Estimated market value
    $1,489,100