Skip main navigation
Closed
  • $320,000

    2187 Old Elm St NE, Canton, OH 44721

    3beds
    2,886sqft
    Single Family Residence
    Built in 1995
    0.29 Acres Lot
    $330,500 Zestimate®
    $111/sqft
    $2,937 Estimated rent

    Home value

    $330,500

    $314,000 - $347,000

    $2,937/mo

    Zestimate® history
    Loading
    Loading...

    Owner options

    List your home for rent

    $2,937/mo

    Rent Zestimate®

    Find your next renter with Zillow Rental Manager. Plus, with online applications, you can quickly screen prospective tenants – for free.

    Learn more

    $2,937/mo

    Rent Zestimate®

    Refinance and save

    $2,124/mo

    Est. payment

    Refinancing to a lower rate could help reduce your monthly payments and save thousands over the life of the loan.

    See today's rates

    $2,124/mo

    Est. payment

    Explore your selling options

    Work with a Zillow partner agent

    Leverage their expertise and Zillow's premium Showcase listings to get your home seen by more buyers.

    Get started

    List with your own agent

    Get your home in front of millions of buyers by listing it on Zillow.

    Learn how to do it

    Sell it yourself

    Take full control of how buyers see your home on Zillow by listing For Sale by Owner (FSBO).

    List your home

    What's special

    Well-maintained ranchComfortable first-floor livingClean inviting feel throughoutStainless steel appliancesOpen airy atmosphereFresh paint throughoutPlenty of storage options
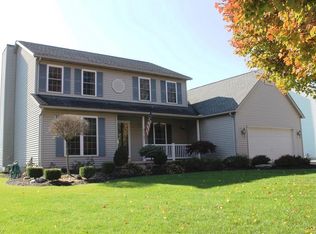
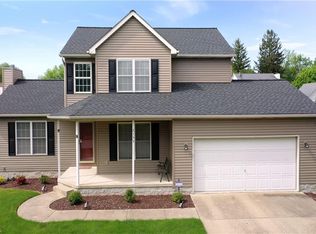
    Welcome to 2187 Old Elm St NE in Canton, located in the desirable Pebblebrook neighborhood. This well-maintained ranch offers comfortable first-floor living with a clean, inviting feel throughout. As you enter through the front door, you're greeted by a spacious living room with a vaulted ceiling, creating an open, airy atmosphere. The eat-in kitchen features stainless steel appliances, plenty of cabinetry, and provides a functional space for everyday meals and entertaining. The home includes a true primary suite with a walk-in closet and a private full bathroom, complete with a tub and shower combo. Two additional bedrooms on the main level are generously sized and filled with natural light. One of the features of this home is the three-season sunroom, perfect for relaxing while enjoying views of the backyard. The sunroom is your entrance to the deck and backyard, and it comes with a storage shed perfect for all your outdoor storage needs. Convenience is key with a first-floor laundry room located just off the garage entry. The professionally finished basement (Spring 2022) adds 1,228 square feet of valuable living space. This includes a large rec room with endless possibilities, an additional bedroom, a full bathroom, and plenty of storage options. Other updates to the home include a new air conditioning unit in 2023 and fresh paint throughout, making this home truly move-in ready. Don't miss your chance to own this versatile and well-cared-for home in a great location. Schedule your showing today!

    Zillow last checked:

    Listing updated:

    Listed by:

    Daniel Butera 330-324-4200 dan.butera@kw.com,

    Keller Williams Legacy Group Realty

    Bought with:

    Adam T Bellinski, 2013001787

    Russell Real Estate Services

    Matthew R Lynch, 2013001924

    Russell Real Estate Services

    Source: MLS Now,MLS#: 5198043MLS LogoOriginating MLS: Stark Trumbull Area REALTORS

    Facts & features

    Interior

    Bedrooms & bathrooms
    • Bedrooms: 3
    • Bathrooms: 3
    • Full bathrooms: 3
    • Main level bathrooms: 2
    • Main level bedrooms: 3
    Primary bedroom
    • Level: First
    • Dimensions: 16 x 15
    Bedroom
    • Level: First
    • Dimensions: 11 x 10
    Bedroom
    • Level: First
    • Dimensions: 11 x 11
    Bedroom
    • Level: Basement
    • Dimensions: 17 x 17
    Primary bathroom
    • Level: First
    • Dimensions: 9 x 8
    Bathroom
    • Level: First
    • Dimensions: 9 x 5
    Bathroom
    • Level: Basement
    • Dimensions: 8 x 6
    Dining room
    • Level: First
    • Dimensions: 14 x 12
    Eat in kitchen
    • Level: First
    • Dimensions: 10 x 11
    Kitchen
    • Level: First
    • Dimensions: 11 x 12
    Laundry
    • Level: First
    • Dimensions: 10 x 5
    Living room
    • Features: Fireplace
    • Level: First
    • Dimensions: 14 x 19
    Recreation
    • Level: Basement
    • Dimensions: 33 x 27
    Heating
    • Forced Air, Fireplace(s), Gas
    Cooling
    • Central Air, Ceiling Fan(s)
    Appliances
    • Included: Dryer, Dishwasher, Disposal, Microwave, Range, Refrigerator, Water Softener, Washer
    • Laundry: Electric Dryer Hookup, Gas Dryer Hookup, Main Level
    Features
    • Ceiling Fan(s), Eat-in Kitchen, Vaulted Ceiling(s)
    • Windows: Aluminum Frames
    • Basement: Full,Finished,Sump Pump
    • Number of fireplaces: 1
    • Fireplace features: Living Room, Gas
    Interior area
    • Total structure area: 2,886
    • Total interior livable area: 2,886 sqft
    • Finished area above ground: 1,658
    • Finished area below ground: 1,228

    Property

    Parking
    • Total spaces: 2
    • Parking features: Attached, Driveway, Electricity, Garage Faces Front, Garage, Garage Door Opener, Water Available
    • Attached garage spaces: 2
    Features
    • Levels: One
    • Stories: 1
    • Patio & porch: Deck, Enclosed, Patio, Porch
    • Pool features: None
    • Fencing: Fenced,Wood
    Lot
    • Size: 0.29 Acres
    Details
    • Additional structures: Shed(s)
    • Parcel number: 05214093

    Construction

    Type & style
    • Home type: SingleFamily
    • Architectural style: Ranch
    • Property subtype: Single Family Residence
    Materials
    • Vinyl Siding
    • Foundation: Block
    • Roof: Asphalt,Fiberglass
    Condition
    • Year built: 1995

    Utilities & green energy

    • Sewer: Public Sewer
    • Water: Well

    Community & HOA

    Community
    • Features: None
    • Security: Carbon Monoxide Detector(s), Smoke Detector(s)
    HOA
    • Has HOA: Yes
    • HOA fee: $81 annually
    • HOA name: Pebblebrook
    Location
    • Region: Canton

    Financial & listing details

    • Price per square foot: $111/sqft
    • Tax assessed value: $283,800
    • Annual tax amount: $4,074
    • Date on market: 4/1/2026
    • Cumulative days on market: 3 days
    • Listing terms: Cash,Conventional,FHA,VA Loan

    Price history

    DateEventPrice
    5/6/2026Sold$320,000-1.5%$111/sqft
    Source: MLS Now #5198043 Report a problem
    4/5/2026Pending sale$325,000$113/sqft
    Source: MLS Now #5198043 Report a problem
    4/1/2026Listed for sale$325,000+87.9%$113/sqft
    Source: MLS Now #5198043 Report a problem
    2/26/2018Sold$173,000-2.2%$60/sqft
    Source: MLS Now #3965325 Report a problem
    2/16/2018Pending sale$176,900$61/sqft
    Source: Cutler Real Estate #3965325 Report a problem
    1/8/2018Listed for sale$176,900+37.7%$61/sqft
    Source: Cutler Real Estate #3965325 Report a problem
    9/28/1995Sold$128,495+511.9%$45/sqft
    Source: Public Record Report a problem
    7/6/1995Sold$21,000$7/sqft
    Source: Public Record Report a problem

    Public tax history

    YearProperty taxesTax assessment
    2024$3,872 +14.3%$99,330 +39.8%
    2023$3,388 +0.2%$71,050
    2022$3,382 -0.9%$71,050
    2021$3,412 +24.9%$71,050 +18.1%
    2020$2,732 +2.5%$60,170
    2019$2,665 $60,170
    2018$2,665 +5.2%$60,170 +12.1%
    2017$2,534 -0.3%$53,660
    2016$2,541 +2.7%$53,660
    2015$2,475 $53,660 +7.5%
    2014$2,475 +123.1%$49,910 +2.1%
    2013$1,109 $48,860
    2012-- $48,860 -6.2%
    2011-- $52,080 +0.4%
    2010-- $51,870
    2009$2,140 +12.8%--
    2008$1,897 -0.8%--
    2007$1,913 -13.6%--
    2005$2,214 -2.5%--
    2004$2,270 +1.1%--
    2003$2,246 +1.4%--
    2002$2,216 +15.2%--
    2001$1,924 +5.4%--
    2000$1,825 --
    Find assessor info on the county website

    Neighborhood: Middlebranch

    Nearby schools

    GreatSchools rating
    Schools provided by the listing agent
    • District: Plain LSD - 7615

    Source: MLS Now. This data may not be complete. We recommend contacting the local school district to confirm school assignments for this home.

    Get a cash offer in 3 minutes
    Find out how much your home could sell for in as little as 3 minutes with a no-obligation cash offer.
    Estimated market value
    $330,500
    Get a cash offer in 3 minutes
    Find out how much your home could sell for in as little as 3 minutes with a no-obligation cash offer.
    Estimated market value
    $330,500