Charming Lakewood Bungalow with Timeless Character
Nestled on a quiet, tree-lined street in the heart of Lakewood, this 3-bedroom, 1-bath bungalow offers classic charm, solid craftsmanship, and an outstanding opportunity to make it your own. Beautiful hardwood flooring extends throughout much of the living, dining, and bedroom spaces, creating warmth and character throughout the home.
The inviting living room features a painted brick wood-burning fireplace that serves as a cozy focal point, while the formal dining area provides an ideal setting for everyday living and entertaining. The functional galley kitchen offers efficient workspace and awaits your personal touches.
Outside, enjoy a fully fenced backyard with plenty of room for pets, gardening, or outdoor gatherings. A detached one-car garage provides additional storage and convenience.
Major improvements completed over the years include brand-new central air conditioning, replacement windows (2011-2014), rebuilt front porch (1999), vinyl siding on both the house and garage (1990), chain-link fencing addition (1996), and gutter guards (2015). With strong fundamentals and only minor cosmetic updates and repairs needed, this home presents an excellent opportunity to build equity while preserving its original character.
Ideally located near Interstate 90 for easy commuting and just minutes from Lakewood's popular restaurants, shopping, parks, and community amenities, this home combines convenience, character, and value in one of Northeast Ohio's most sought-after communities.
Don't miss your chance to own a classic Lakewood bungalow and make it uniquely yours.
Closed
Zestimate®
$251,000
2187 Olive Ave, Lakewood, OH 44107
3beds
2,132sqft
Single Family Residence
Built in 1924
3,737 Square Feet Lot
$251,000 Zestimate®
$118/sqft
$1,987 Estimated rent
Home value
$251,000
$238,000 - $266,000
$1,987/mo
Zestimate® history
Owner options
List your home for rent
$1,987/mo
Rent Zestimate®
Find your next renter with Zillow Rental Manager. Plus, with online applications, you can quickly screen prospective tenants – for free.
$1,987/mo
Rent Zestimate®
Refinance and save
$1,770/mo
Est. payment
Refinancing to a lower rate could help reduce your monthly payments and save thousands over the life of the loan.
$1,770/mo
Est. payment
Explore your selling options
Work with a Zillow partner agent
Leverage their expertise and Zillow's premium Showcase listings to get your home seen by more buyers.
Get startedList with your own agent
Get your home in front of millions of buyers by listing it on Zillow.
Learn how to do itSell it yourself
Take full control of how buyers see your home on Zillow by listing For Sale by Owner (FSBO).
List your homeWhat's special
Detached one-car garageChain-link fencing additionQuiet tree-lined streetRebuilt front porchFully fenced backyardPainted brick wood-burning fireplaceFormal dining area
Zillow last checked:
Listing updated:
Listed by:
Frank F Ruma 440-212-5626 frankruma@kw.com,
Keller Williams Elevate,
Dee Mele 440-213-8979,
Keller Williams Elevate
Bought with:
Jill K Mader, 2021006926
Mader Realty, LLC.
Mark K Mader, 2017001332
Mader Realty, LLC.
Source: MLS Now,MLS#: 5222230 Originating MLS: Akron Cleveland Association of REALTORS
Originating MLS: Akron Cleveland Association of REALTORSFacts & features
Interior
Bedrooms & bathrooms
- Bedrooms: 3
- Bathrooms: 1
- Full bathrooms: 1
- Main level bathrooms: 1
- Main level bedrooms: 1
Primary bedroom
- Description: Flooring: Hardwood
- Level: First
- Dimensions: 11.2 x 10.6
Bedroom
- Description: Flooring: Hardwood
- Level: Second
- Dimensions: 15.1 x 16
Bathroom
- Description: Flooring: Tile
- Level: First
- Dimensions: 5.1 x 6.1
Dining room
- Description: Flooring: Hardwood
- Level: First
- Dimensions: 14.5 x 9.4
Kitchen
- Description: Flooring: Luxury Vinyl Tile
- Level: First
- Dimensions: 13.8 x 8.4
Laundry
- Description: Flooring: Concrete
- Level: Lower
- Dimensions: ND x ND
Living room
- Description: Flooring: Hardwood
- Level: First
- Dimensions: 11.6 x 23.8
Other
- Description: Stairwell - Has top split bifurcated landings.,Flooring: Carpet
- Level: Second
- Dimensions: ND x ND
Heating
- Forced Air, Fireplace(s), Gas
Cooling
- Central Air
Appliances
- Included: Dryer, Freezer, Range, Refrigerator, Washer
- Laundry: Washer Hookup, Electric Dryer Hookup, In Basement, Laundry Tub, Sink
Features
- Crown Molding
- Windows: Double Pane Windows, Window Treatments
- Basement: Full,Interior Entry,Unfinished,Sump Pump
- Number of fireplaces: 1
- Fireplace features: Living Room, Masonry, Wood Burning
Interior area
- Total structure area: 2,132
- Total interior livable area: 2,132 sqft
- Finished area above ground: 1,358
- Finished area below ground: 774
Property
Parking
- Total spaces: 1
- Parking features: Asphalt, Detached, Garage Faces Front, Garage, Garage Door Opener, On Site, Storage
- Garage spaces: 1
Features
- Levels: One and One Half,One
- Stories: 1
- Patio & porch: Front Porch
- Exterior features: Private Entrance, Rain Gutters, Storage
- Fencing: Chain Link
- Has view: Yes
- View description: City, Neighborhood
Lot
- Size: 3,737 Square Feet
- Dimensions: 3737
- Features: Flat, Front Yard, Landscaped, Level, Paved, Rectangular Lot
Details
- Parcel number: 31315084
- Special conditions: Standard
Construction
Type & style
- Home type: SingleFamily
- Architectural style: Bungalow,Cape Cod
- Property subtype: Single Family Residence
Materials
- Aluminum Siding, Asphalt, Brick, Block, Frame, Glass, Concrete, Plaster, Vinyl Siding, Wood Siding
- Foundation: Block, Brick/Mortar
- Roof: Asphalt,Shingle
Condition
- Updated/Remodeled
- Year built: 1924
Utilities & green energy
- Sewer: Public Sewer
- Water: Public
Community & HOA
Community
- Features: Common Grounds/Area, Lake, Restaurant, Street Lights, Suburban, Sidewalks
- Security: Carbon Monoxide Detector(s), Smoke Detector(s)
- Subdivision: John S Taylor
HOA
- Has HOA: No
Location
- Region: Lakewood
Financial & listing details
- Price per square foot: $118/sqft
- Tax assessed value: $267,500
- Annual tax amount: $5,351
- Date on market: 6/25/2026
- Cumulative days on market: 3 days
- Listing terms: Cash,Conventional,FHA,VA Loan
Price history
| Date | Event | Price |
|---|---|---|
| 7/20/2026 | Sold | $251,000+0.8%$118/sqft |
Source:  MLS Now #5222230 Report a problem MLS Now #5222230 Report a problem | ||
| 6/29/2026 | Pending sale | $249,000$117/sqft |
Source: MLS Now #5222230 Report a problem | ||
| 6/25/2026 | Listed for sale | $249,000$117/sqft |
Source: MLS Now #5222230 Report a problem | ||
Public tax history
| Year | Property taxes | Tax assessment |
|---|---|---|
| 2025 | $5,351 -0.6% | $93,630 |
| 2024 | $5,384 +36.6% | $93,630 +51.8% |
| 2023 | $3,940 -1.4% | $61,670 |
| 2022 | $3,997 +1% | $61,670 |
| 2021 | $3,957 +18.4% | $61,670 +29% |
| 2020 | $3,341 -18.7% | $47,810 |
| 2019 | $4,107 +25.6% | $47,810 |
| 2018 | $3,270 +2% | $47,810 +37.4% |
| 2017 | $3,207 +34.5% | $34,800 |
| 2016 | $2,384 -25.1% | $34,800 |
| 2015 | $3,185 -0.1% | $34,800 +4% |
| 2014 | $3,187 +1.1% | $33,470 |
| 2013 | $3,154 +11.3% | $33,470 |
| 2012 | $2,833 -1.5% | $33,470 -3.7% |
| 2011 | $2,877 +0.3% | $34,760 |
| 2010 | $2,869 +9.3% | $34,760 |
| 2009 | $2,625 -1.5% | $34,760 -6% |
| 2008 | $2,665 +1.5% | $36,970 |
| 2007 | $2,627 +0.4% | $36,970 |
| 2006 | $2,615 +5.2% | $36,970 +11.2% |
| 2005 | $2,485 -2.4% | $33,250 |
| 2004 | $2,547 +12% | $33,250 |
| 2003 | $2,273 -39.4% | $33,250 +14.5% |
| 2001 | $3,753 -0.1% | $29,050 |
| 2000 | $3,756 | $29,050 |
Find assessor info on the county website
Neighborhood: 44107
Nearby homes
- $241,5003 bd1 ba1.2k sqft2181 Olive Ave, Lakewood, OH 44107Off Market
- $321,0002 bd2 ba1.4k sqft2191 Olive Ave, Lakewood, OH 44107Off Market
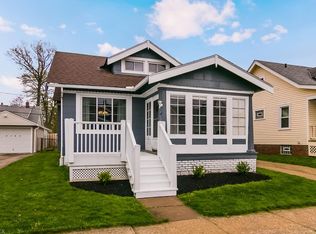
- $183,0002 bd1 ba920 sqft2179 Olive Ave, Lakewood, OH 44107Off Market
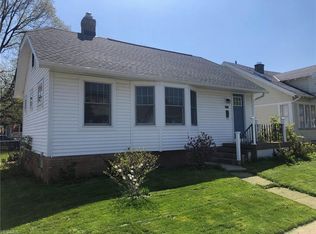
- $16,100-- bd-- ba-- sqft2179 Olive Ave, Lakewood, OH 44107Off Market
- $200,2003 bd1 ba1.1k sqft2195 Olive Ave, Lakewood, OH 44107Off Market
- $265,8003 bd2 ba1.1k sqft2148 Carabel Ave, Lakewood, OH 44107Off Market
- $278,3003 bd1 ba1.4k sqft2146 Carabel Ave, Lakewood, OH 44107Off Market
- $200,0003 bd3 ba1.4k sqft2186 Olive Ave, Lakewood, OH 44107Sold
Nearby schools
GreatSchools rating
- 8/10Hayes Elementary SchoolGrades: PK-5Distance: 0.2 mi
- 8/10Harding Middle SchoolGrades: 6-8Distance: 0.3 mi
- 7/10Lakewood High SchoolGrades: 9-12Distance: 1.1 mi
Schools provided by the listing agent
- District: Lakewood CSD (Cuyahoga)- 1817
Source: MLS Now. This data may not be complete. We recommend contacting the local school district to confirm school assignments for this home.
Get a cash offer in 3 minutes
Find out how much your home could sell for in as little as 3 minutes with a no-obligation cash offer.
Estimated market value
$251,000
Get a cash offer in 3 minutes
Find out how much your home could sell for in as little as 3 minutes with a no-obligation cash offer.
Estimated market value
$251,000
- Ohio
- Cuyahoga County
- Lakewood
- 44107
- 2187 Olive Ave
Nearby cities
Nearby zip codes
Other Lakewood Topics
