Skip main navigation
Off market
  • $502,800

    2187 Shadow Canyon Dr, Henderson, NV 89044

    2beds
    2baths
    1,610sqft
    SingleFamily
    Built in 2006
    5,662 Square Feet Lot
    $502,800 Zestimate®
    $312/sqft
    $2,468 Estimated rent

    Home value

    $502,800

    $478,000 - $528,000

    $2,468/mo

    Zestimate® history
    Loading
    Loading...

    Owner options

    List your home for rent

    $2,468/mo

    Rent Zestimate®

    Find your next renter with Zillow Rental Manager. Plus, with online applications, you can quickly screen prospective tenants – for free.

    Learn more

    $2,468/mo

    Rent Zestimate®

    Refinance and save

    $3,217/mo

    Est. payment

    Refinancing to a lower rate could help reduce your monthly payments and save thousands over the life of the loan.

    See today's rates

    $3,217/mo

    Est. payment

    Explore your selling options

    Work with a Zillow partner agent

    Leverage their expertise and Zillow's premium Showcase listings to get your home seen by more buyers.

    Get started

    List with your own agent

    Get your home in front of millions of buyers by listing it on Zillow.

    Learn how to do it

    Sell it yourself

    Take full control of how buyers see your home on Zillow by listing For Sale by Owner (FSBO).

    List your home

    What's special

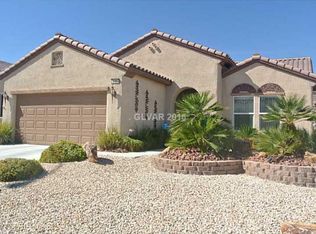
    Highly upgraded Virginia floorplan in 55+ Community of Sun City Anthem 1610 sqft, 2 Bedrooms plus Den, 2 Bathrooms, Great Room, 2 Car garage Premium lot: south side of the lot abuts to a common easement, lot backs to wash with natural terrain, sweeping mountain, city, and strip views! Over $100,000 in custom upgrades! Post Tension Slab (extra reinforcement that most homes in the area do not have!) Kitchen features: gorgeous custom granite breakfast bar, Corian counters, upgraded cabinets with pull-out shelves, pantry, stainless steel appliances (refrigerator, dishwasher, microwave, and gas range), reverse osmosis unit, pot shelves, recessed lighting, solar tube, and tile flooring. Large Dining Area Laundry Room with cabinets Great room features ceiling fan, tile flooring, and a gorgeous custom built-in entertainment center with storage and lighting Den/Office features crown molding, tile flooring, and french doors Fully finished 2 car garage with an automatic door opener with keyless entry, cabinets, tankless water heater, and water conditioner Master Bedroom features crown molding, ceiling fan, custom built-ins and mirrors, walk-in closet, large shower, heat lamp, upgraded hi-boy toilet, dual sinks, and raised vanity Secondary Bedroom with ceiling fan and custom decorator touches Secondary Bathroom with crown molding, raised vanity, tub/shower combination, and solar tube Interior features include custom window coverings, upgraded tile set on diagonal with sealed grout, raised panel doors, highly upgraded carpet imported from Belgium, crown molding, custom woodwork, upgraded entry door with leaded glass insert, custom paint, closet organizers, and alarm system Exterior features include a security door, an extended covered patio with ceiling fan, Brazilian Paver driveway and rear patio, fully fenced rear yard (block with stucco and wrought iron view fencing), exterior stone accents, gas stub for BBQ, outdoor furniture, and mature low maintenance landscape with lighting and fountain Located near Sun City Anthem community centers and other included amenities!

    This property is off market, which means it's not currently listed for sale or rent on Zillow. This may be different from what's available on other websites or public sources.

    Facts & features

    Interior

    Bedrooms & bathrooms
    • Bedrooms: 2
    • Bathrooms: 2
    Heating
    • Forced air, Electric, Gas
    Cooling
    • Central
    Appliances
    • Included: Microwave
    Features
    • Flooring: Tile, Carpet
    Interior area
    • Total interior livable area: 1,610 sqft

    Property

    Parking
    • Parking features: Garage - Attached
    Features
    • Exterior features: Stucco
    • Has view: Yes
    • View description: City, Mountain
    Lot
    • Size: 5,662 Square Feet
    Details
    • Parcel number: 19017211013

    Construction

    Type & style
    • Home type: SingleFamily
    Materials
    • Frame
    • Roof: Tile
    Condition
    • Year built: 2006

    Community & HOA

    HOA
    • Has HOA: Yes
    • HOA fee: $302 monthly
    Location
    • Region: Henderson

    Financial & listing details

    • Price per square foot: $312/sqft
    • Tax assessed value: $365,454
    • Annual tax amount: $2,975

    Price history

    DateEventPrice
    6/16/2018Listing removed$1,595$1/sqft
    Source: Realty Executives Southern Nevada Properties #1999592 Report a problem
    6/10/2018Listed for rent$1,595$1/sqft
    Source: Realty Executives Southern #1999592 Report a problem
    6/8/2018Sold$398,000$247/sqft
    Source: LVR #1995389 Report a problem
    5/24/2018Pending sale$398,000$247/sqft
    Source: Realty ONE Group, Inc #1995389 Report a problem
    5/19/2018Listed for sale$398,000+24.4%$247/sqft
    Source: Realty ONE Group, Inc #1995389 Report a problem
    10/2/2015Sold$320,000-3%$199/sqft
    Source: LVR #1567114 Report a problem
    9/1/2015Pending sale$330,000$205/sqft
    Source: Urban Nest Realty #1567114 Report a problem
    8/23/2015Listed for sale$330,000+22.2%$205/sqft
    Source: Urban Nest Realty #1567114 Report a problem
    6/27/2012Sold$270,000-5.1%$168/sqft
    Source: LVR #1253608 Report a problem
    5/25/2012Listed for sale$284,500-24.9%$177/sqft
    Source: RealtyExecutives of Nevada #1253608 Report a problem
    4/10/2008Sold$379,000+13.5%$235/sqft
    Source: Public Record Report a problem
    1/13/2006Sold$333,924$207/sqft
    Source: Public Record Report a problem

    Public tax history

    YearProperty taxesTax assessment
    2026$2,975 +3%$127,909 +0.4%
    2025$2,888 +3%$127,435 +7%
    2024$2,805 +3%$119,121 +12.4%
    2023$2,723 -1.5%$106,003 +9.4%
    2022$2,764 +7.7%$96,880 +1.3%
    2021$2,566 +6.7%$95,670 +2.6%
    2020$2,405 +4.8%$93,214 +4.4%
    2019$2,295 +6.9%$89,268
    2018$2,146 $89,268 +2.1%
    2017$2,146 $87,418 +5.1%
    2016$2,146 +0.3%$83,209 +8.2%
    2015$2,140 +3%$76,924 +8.6%
    2014$2,078 $70,831
    2013-- $70,831 +6.5%
    2012-- $66,501 +1.8%
    2011-- $65,330 -1.7%
    2010-- $66,491 -21.9%
    2009-- $85,130
    2008-- $85,130 -17.3%
    2007-- $102,878
    Find assessor info on the county website

    Neighborhood: Anthem

    Nearby schools

    GreatSchools rating
    Schools provided by the listing agent
    • Elementary: Wallin/ Shirley
    • Middle: Webb/ Del E.
    • High: Liberty

    Source: The MLS. This data may not be complete. We recommend contacting the local school district to confirm school assignments for this home.

    Get a cash offer in 3 minutes
    Find out how much your home could sell for in as little as 3 minutes with a no-obligation cash offer.
    Estimated market value
    $502,800
    Get a cash offer in 3 minutes
    Find out how much your home could sell for in as little as 3 minutes with a no-obligation cash offer.
    Estimated market value
    $502,800