Skip main navigation
Sold
  • Price Unknown

    2187 STAGECOACH WAY, Canyon Lake, TX 78133

    4beds
    3,955sqft
    Single Family Residence
    Built in 2018
    5.07 Acres Lot
    $929,900 Zestimate®
    $--/sqft
    $4,948 Estimated rent

    Home value

    $929,900

    $856,000 - $1.01M

    $4,948/mo

    Zestimate® history
    Loading
    Loading...

    Owner options

    List your home for rent

    $4,948/mo

    Rent Zestimate®

    Find your next renter with Zillow Rental Manager. Plus, with online applications, you can quickly screen prospective tenants – for free.

    Learn more

    $4,948/mo

    Rent Zestimate®

    Refinance and save

    $1,700/mo

    Est. payment

    Refinancing to a lower rate could help reduce your monthly payments and save thousands over the life of the loan.

    See today's rates

    $1,700/mo

    Est. payment

    Explore your selling options

    Work with a Zillow partner agent

    Leverage their expertise and Zillow's premium Showcase listings to get your home seen by more buyers.

    Get started

    List with your own agent

    Get your home in front of millions of buyers by listing it on Zillow.

    Learn how to do it

    Sell it yourself

    Take full control of how buyers see your home on Zillow by listing For Sale by Owner (FSBO).

    List your home

    What's special

    Partially wooded landscapeLarge windowsBreathtaking country viewsHuge islandSerene propertyGourmet kitchenMature trees
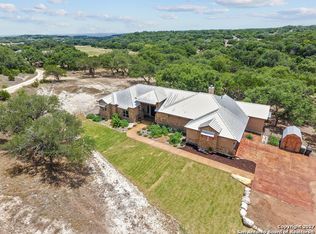
    Hill Country Retreat on 5 Acres with Solar Panels and Stunning Views! Nestled in the heart of the Texas Hill Country, this serene property offers five picturesque acres of gently rolling terrain at the end of a peaceful cul-de-sac. Perfectly blending modern amenities with rustic charm! this secluded haven features solar panels for energy efficiency and sustainability. Inside, the home features a gourmet kitchen with a huge island, providing plenty of space for meal preparation, entertaining, and casual dining. Large windows throughout the home flood the interior with natural light, creating a warm and inviting atmosphere. This expansive property offers endless possibilities there's plenty of space to add an outbuilding for storage, a workshop, or additional hobbies. There's also room to build your dream pool, perfect for enjoying the Texas summers in style. Additionally, this property is horse-friendly and can accommodate up to six horses, making it ideal for equestrian enthusiasts. Step outside to enjoy breathtaking country views, surrounded by mature trees and a partially wooded landscape that ensures privacy and tranquility. Whether you're relaxing under the shade of the trees, exploring your acreage, or soaking in the beauty of the gently rolling hills, this property is a true escape from the hustle and bustle. Ideal for those seeking a peaceful lifestyle, yet close enough to enjoy the conveniences of nearby towns. Don't miss this rare opportunity to own a slice of Texas Hill Country paradise! Schedule your private tour today to see all that this unique property has to offer.

    Zillow last checked:

    Listing updated:

    Listed by:

    Breanna Unruh TREC #735031 (303) 949-3513,

    Fathom Realty

    Source: LERA MLS,MLS#: 1797280MLS Logo

    Facts & features

    Interior

    Bedrooms & bathrooms
    • Bedrooms: 4
    • Bathrooms: 4
    • Full bathrooms: 3
    • 1/2 bathrooms: 1
    Primary bedroom
    • Area: 256
    • Dimensions: 16 x 16
    Bedroom 2
    • Area: 196
    • Dimensions: 14 x 14
    Bedroom 3
    • Area: 210
    • Dimensions: 15 x 14
    Bedroom 4
    • Area: 195
    • Dimensions: 15 x 13
    Primary bathroom
    • Features: Tub/Shower Separate, Separate Vanity, Soaking Tub
    • Area: 108
    • Dimensions: 12 x 9
    Dining room
    • Area: 154
    • Dimensions: 14 x 11
    Kitchen
    • Area: 260
    • Dimensions: 20 x 13
    Living room
    • Area: 306
    • Dimensions: 18 x 17
    Office
    • Area: 130
    • Dimensions: 13 x 10
    Heating
    • Central, Electric
    Cooling
    • Two Central
    Appliances
    • Included: Cooktop, Microwave, Range, Gas Cooktop, Refrigerator, Disposal, Dishwasher, Plumbed For Ice Maker, Electric Water Heater
    • Laundry: Main Level, Laundry Room, Washer Hookup, Dryer Connection
    Features
    • Eat-in Kitchen, Kitchen Island, Study/Library, Utility Room Inside, High Ceilings, Open Floorplan, Walk-In Closet(s), Master Downstairs, Ceiling Fan(s), Wet Bar, Solid Counter Tops, Custom Cabinets
    • Flooring: Painted/Stained
    • Windows: Double Pane Windows
    • Has basement: No
    • Number of fireplaces: 1
    • Fireplace features: One, Living Room
    Interior area
    • Total structure area: 3,955
    • Total interior livable area: 3,955 sqft

    Property

    Parking
    • Total spaces: 2
    • Parking features: Two Car Garage, Garage Door Opener, Open
    • Garage spaces: 2
    Features
    • Levels: Two
    • Stories: 2
    • Exterior features: Sprinkler System, Solar Panels
    • Pool features: None
    • Has view: Yes
    • View description: County VIew
    Lot
    • Size: 5.07 Acres
    • Features: Cul-De-Sac, 5 - 14 Acres, Secluded, Rolling Slope, Level
    • Residential vegetation: Mature Trees, Partially Wooded, Mature Trees (ext feat)
    Details
    • Parcel number: 450413010500

    Construction

    Type & style
    • Home type: SingleFamily
    • Property subtype: Single Family Residence
    Materials
    • Stone, Stucco
    • Foundation: Slab
    • Roof: Metal
    Condition
    • Pre-Owned
    • New construction: No
    • Year built: 2018
    Details
    • Builder name: Flycast Construction

    Utilities & green energy

    • Electric: PEC
    • Sewer: Septic, Aerobic Septic
    • Water: Private Well

    Community & neighborhood

    Security
    • Security features: Controlled Access
    Location
    • Region: Canyon Lake
    • Subdivision: Rebecca Creek Ranches

    HOA & financial

    HOA
    • Has HOA: Yes
    • HOA fee: $1,700 annually
    • Association name: REBECCA CREEK RANCHES OWNERS ASSOCIATION INC

    Other

    Other facts
    • Listing terms: Conventional,FHA,VA Loan,Cash
    • Road surface type: Paved

    Price history

    DateEventPrice
    4/15/2025Sold--
    Source: LERA MLS #1797280 Report a problem
    3/13/2025Pending sale$990,000$250/sqft
    Source: LERA MLS #1797280 Report a problem
    3/4/2025Contingent$990,000$250/sqft
    Source: LERA MLS #1797280 Report a problem
    7/31/2024Listed for sale$990,000+900%$250/sqft
    Source: LERA MLS #1797280 Report a problem
    3/15/2018Listing removed$99,000$25/sqft
    Source: Keller Williams Heritage #1273050 Report a problem
    10/8/2017Price change$99,000+1.5%$25/sqft
    Source: Keller Williams Heritage #1273050 Report a problem
    6/15/2017Listed for sale$97,500$25/sqft
    Source: Polly Haberkorn #25069314 Report a problem

    Public tax history

    YearProperty taxesTax assessment
    2025-- $1,203,035 +18.4%
    2024$10,908 +17.5%$1,016,232 +10%
    2023$9,280 -7.3%$923,847 +10%
    2022$10,013 -26.6%$839,861 +10%
    2021$13,636 +6.5%$763,510 +6.2%
    2020$12,803 +86.5%$718,720 +94%
    2019$6,866 +293.2%$370,530 +302.8%
    2018$1,746 $92,000
    2017-- $92,000 +26.3%
    2016$1,368 +100%$72,850
    2015$684 $72,850 +100%
    2014$684 $36,420
    2013-- $36,420
    2012-- $36,420 -39.8%
    2011-- $60,450

    Find assessor info on the county website

    Neighborhood: 78133

    Nearby schools

    GreatSchools rating
    Schools provided by the listing agent
    • Elementary: Bill Brown
    • Middle: Smithson Valley
    • High: Smithson Valley
    • District: Comal

    Source: LERA MLS. This data may not be complete. We recommend contacting the local school district to confirm school assignments for this home.

    Get a cash offer in 3 minutes
    Find out how much your home could sell for in as little as 3 minutes with a no-obligation cash offer.
    Estimated market value
    $929,900
    Get a cash offer in 3 minutes
    Find out how much your home could sell for in as little as 3 minutes with a no-obligation cash offer.
    Estimated market value
    $929,900