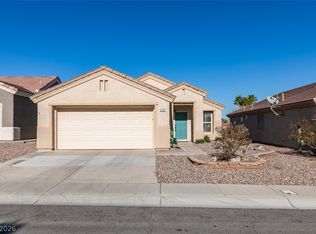
THIS ORIGINAL OWNER HOME LOCATED IN HIGHLY DESIRABLE AGE RESTRICTED 55+ COMMUNITY OF SUN CITY MACDONALD RANCH, SHOWS LIKE A MODEL AND HAS BEEN METICULOUSLY MAINTAINED. CLOSE PROXIMITY TO THE RECREATION CENTER. RECENT IMPROVEMENTS ARE NEWER HVAC AND WATER HEATER, RECENT ROOF CERTIFICATION, GARAGE DOOR AND OPENER. ALSO INCLUDES ALL APPLIANCES, FURNISHINGS, WATER TREATMENT SYSTEM, GARAGE STORAGE CABINETS, SURROUND SOUND AND THE LIST GOES ON! THIS IS A RARE FIND SO HURRY BEFORE ITS GONE.
Active
$399,900
2187 Tiger Links Dr, Henderson, NV 89012
2beds
1,130sqft
Single Family Residence
Built in 1998
3,920 Square Feet Lot
$389,100 Zestimate®
$354/sqft
$105/mo HOA
What's special
Garage storage cabinetsGarage door and openerSurround soundIncludes all appliancesNewer hvacWater treatment systemRecent roof certification
- 40 days
- 276
- 8
Zillow last checked:
Listing updated:
Listed by:
Larry N. Gurganus Jr B.1002001 702-294-9990,
LG Realty & Investments
Source: LVR,MLS#: 2801995 Originating MLS: Greater Las Vegas Association of Realtors Inc
Originating MLS: Greater Las Vegas Association of Realtors IncFacts & features
Interior
Bedrooms & bathrooms
- Bedrooms: 2
- Bathrooms: 2
- Full bathrooms: 1
- 3/4 bathrooms: 1
Primary bedroom
- Description: Downstairs
- Dimensions: 12x14
Bedroom 2
- Description: Downstairs
- Dimensions: 10x11
Bedroom 2
- Description: Ceiling Fan
- Dimensions: 11x12
Kitchen
- Description: Breakfast Nook/Eating Area
- Dimensions: 14x12
Heating
- Central, Gas
Cooling
- Central Air, Electric
Appliances
- Included: Dryer, Dishwasher, Disposal, Gas Range, Microwave, Refrigerator, Water Softener Owned, Washer
- Laundry: Gas Dryer Hookup, In Garage
Features
- Bedroom on Main Level, Ceiling Fan(s), Primary Downstairs, Window Treatments
- Flooring: Carpet, Ceramic Tile
- Windows: Blinds, Double Pane Windows, Drapes
- Has fireplace: No
Interior area
- Total structure area: 1,130
- Total interior livable area: 1,130 sqft
Video & virtual tour
Property
Parking
- Total spaces: 2
- Parking features: Attached, Garage, Inside Entrance, Open, Shelves, Storage
- Attached garage spaces: 2
- Has uncovered spaces: Yes
Features
- Stories: 1
- Patio & porch: Patio, Porch
- Exterior features: Porch, Patio
- Pool features: Community
- Fencing: Partial,Wrought Iron
Lot
- Size: 3,920 Square Feet
- Features: Desert Landscaping, Landscaped, < 1/4 Acre
Details
- Parcel number: 17829312173
- Zoning description: Single Family
- Horse amenities: None
Construction
Type & style
- Home type: SingleFamily
- Architectural style: One Story
- Property subtype: Single Family Residence
Materials
- Roof: Tile
Condition
- Resale
- Year built: 1998
Details
- Builder model: 1130
- Builder name: DEL WEBB
Utilities & green energy
- Electric: Photovoltaics None
- Sewer: Public Sewer
- Water: Public
- Utilities for property: Cable Available
Green energy
- Energy efficient items: Windows
Community & HOA
Community
- Features: Pool
- Security: Security System Owned
- Senior community: Yes
- Subdivision: Sun City Macdonald Ranch
HOA
- Has HOA: Yes
- Amenities included: Business Center, Clubhouse, Fitness Center, Golf Course, Pool, Spa/Hot Tub
- Services included: Association Management
- HOA fee: $105 monthly
- HOA name: Sun City Macdonald R
- HOA phone: 702-270-7000
Location
- Region: Henderson
Financial & listing details
- Price per square foot: $354/sqft
- Tax assessed value: $255,046
- Annual tax amount: $1,775
- Date on market: 7/22/2026
- Listing agreement: Exclusive Right To Sell
- Listing terms: Cash,Conventional,FHA,VA Loan
- Ownership: Single Family Residential
Estimated market value
$389,100
$370,000 - $409,000
$1,909/mo
Price history
| Date | Event | Price |
|---|---|---|
| 7/22/2026 | Listed for sale | $399,900+249.3%$354/sqft |
Source:  LVR #2801995 Report a problem LVR #2801995 Report a problem | ||
| 8/7/1998 | Sold | $114,500$101/sqft |
Source: Public Record Report a problem | ||
Public tax history
| Year | Property taxes | Tax assessment |
|---|---|---|
| 2026 | $1,778 +3% | $89,266 +1% |
| 2025 | $1,726 +3% | $88,424 +7.3% |
| 2024 | $1,676 +3% | $82,427 +12.2% |
| 2023 | $1,627 +3% | $73,474 +7.5% |
| 2022 | $1,580 +3% | $68,347 +0.6% |
| 2021 | $1,533 +3% | $67,920 +9.7% |
| 2020 | $1,488 +3% | $61,893 +3.9% |
| 2019 | $1,445 +5.7% | $59,598 |
| 2018 | $1,367 | $59,598 +0.6% |
| 2017 | $1,367 | $59,238 +10.6% |
| 2016 | $1,367 +0.3% | $53,558 +4.7% |
| 2015 | $1,364 +3% | $51,169 +15.4% |
| 2014 | $1,324 | $44,336 |
| 2013 | -- | $44,336 -4% |
| 2012 | -- | $46,161 -2.4% |
| 2011 | -- | $47,285 -2.2% |
| 2010 | -- | $48,356 -26.3% |
| 2009 | -- | $65,593 |
| 2008 | -- | $65,593 -27% |
| 2007 | -- | $89,877 +4.4% |
| 2006 | -- | $86,059 +12.5% |
| 2005 | -- | $76,500 +46.7% |
| 2004 | -- | $52,133 +8.6% |
| 2003 | -- | $48,010 +7.9% |
| 2002 | -- | $44,500 +3.6% |
| 2001 | -- | $42,950 |
Find assessor info on the county website
Monthly payment
Est. payment
Payment breakdown
Explore the cost of this home by adjusting the details. Changes won't be saved.Climate risks
Neighborhood: MacDonald Ranch
Nearby schools
Schools provided by the listing agent
- Elementary: Vanderburg, John C.,Vanderburg, John C.
- Middle: Miller Bob
- High: Coronado High
Source: LVR. This data may not be complete. We recommend contacting the local school district to confirm school assignments for this home.

Similar homes
- $425,0002 bd2 ba1.4k sqft2115 High Mesa Dr, Henderson, NV 89012For Sale
 MLS ID #2803004, Cory Ravize, Signature Real Estate Group. LVR
 - $443,8882 bd2 ba1.3k sqft2188 Chapman Ranch Dr, Henderson, NV 89012For Sale
 MLS ID #2799100, John W. Bostedt, Western Realty. LVR
 - $400,0004 bd2 ba1.3k sqft832 Binbrook Dr, Henderson, NV 89052For Sale
 MLS ID #2808789, Craig Tann, Huntington & Ellis, A Real Est. LVR
 - $395,0002 bd2 ba1.1k sqft2515 Romanza Rd, Henderson, NV 89052For Sale
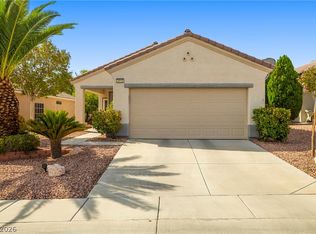 MLS ID #2802390, Rochelle Dolan, Realty ONE Group, Inc. LVR
