Skip main navigation
Off market
  • $1,015,800

    2187 Us Highway 61, Festus, MO 63028

    3beds
    2,791sqft
    SingleFamily
    Built in 1964
    66.02 Acres Lot
    $1,015,800 Zestimate®
    $364/sqft
    $2,139 Estimated rent

    Home value

    $1,015,800

    $853,000 - $1.18M

    $2,139/mo

    Zestimate® history
    Loading
    Loading...

    Owner options

    List your home for rent

    $2,139/mo

    Rent Zestimate®

    Find your next renter with Zillow Rental Manager. Plus, with online applications, you can quickly screen prospective tenants – for free.

    Learn more

    $2,139/mo

    Rent Zestimate®

    Refinance and save

    $6,178/mo

    Est. payment

    Refinancing to a lower rate could help reduce your monthly payments and save thousands over the life of the loan.

    See today's rates

    $6,178/mo

    Est. payment

    Explore your selling options

    Work with a Zillow partner agent

    Leverage their expertise and Zillow's premium Showcase listings to get your home seen by more buyers.

    Get started

    List with your own agent

    Get your home in front of millions of buyers by listing it on Zillow.

    Learn how to do it

    Sell it yourself

    Take full control of how buyers see your home on Zillow by listing For Sale by Owner (FSBO).

    List your home

    What's special

    Great roomSpaSpectacular viewPrivate deckFireplace

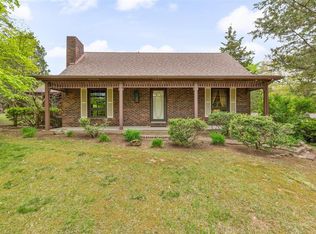
    YOUR PRIVATE ESCAPE! Nestled among the 66 wooded acres this 2,300 sq foot main house is a hidden treasure. Referred to as woodland elegance as a featured home in the October 2003 St. Louis Homes and Lifestyles magazine. Three bedrooms that include the master that walks out to the private deck with a spectacular view of the grounds. Don't miss the master bath that feels just like a spa right in your own home! Great room has soaring high ceiling, tile flooring and fireplace with antique mantle. Formal dining room has exposed wood accent beams, tile flooring, can lighting and a wall of windows. The guest cottage would make any friends feel special. Complete with sitting room, bedroom and basement. Tennis court is perfectly positioned so that no match is missed weather you're watching from the main house or the guest cottage. Spend hours sitting along the shore of the 3 acre pond or hike many of the walking trails. All this is only 25 minutes south of St Louis. PEACEFUL SERENITY!

    This property is off market, which means it's not currently listed for sale or rent on Zillow. This may be different from what's available on other websites or public sources.
    Facts & features

    Interior

    Bedrooms & bathrooms
    • Bedrooms: 3
    • Bathrooms: 2
    • Full bathrooms: 2
    • Main level bathrooms: 2
    • Main level bedrooms: 3
    Heating
    • Forced air, Gas
    Cooling
    • Central
    Appliances
    • Included: Microwave, Range / Oven, Refrigerator, Washer
    • Laundry: Main Level
    Features
    • Walk-In Closet(s), Vaulted Ceiling(s), Living Room, Entrance Foyer, Some Window Treatmnt, Some Wood Floors, Family Room
    • Flooring: Hardwood
    • Doors: Atrium Door(s)
    • Windows: Some Tilt-In Windows, Some Wood Windows, Some Window Treatmnt
    • Basement: Partial, Concrete Block
    • Has fireplace: Yes
    • Fireplace features: Wood Burning, Living Room, Master Bedroom
    Interior area
    • Structure area source: County Records
    • Total interior livable area: 2,791 sqft

    Property

    Parking
    • Total spaces: 2
    • Parking features: Carport, Garage - Detached
    • Details: Detached, Additional Parking, Workshop/Storage Area
    Features
    • Patio & porch: Deck
    • Exterior features: Wood
    • Waterfront features: Pond/Lake
    Lot
    • Size: 66.02 Acres
    • Features: Wooded, Pond/Lake
    Details
    • Additional structures: Shed(s)
    • Parcel number: 19902900000027
    • Special conditions: Sale

    Construction

    Type & style
    • Home type: SingleFamily
    • Architectural style: Ranch, 1 STORY
    Materials
    • Frame
    • Foundation: Crawl/Raised
    Condition
    • Year built: 1964

    Utilities & green energy

    • Sewer: Septic
    • Water: Public, Well

    Community & neighborhood

    Location
    • Region: Festus

    Other

    Other facts
    • WaterSource: Public, Well
    • Appliances: Dishwasher, Range/Oven-Gas
    • FireplaceYN: true
    • ArchitecturalStyle: Ranch, 1 STORY
    • Heating: Wood, Gas, Forced Air 90+
    • CarportYN: true
    • ExteriorFeatures: Deck, Patio
    • HeatingYN: true
    • PatioAndPorchFeatures: Deck
    • CoolingYN: true
    • FireplaceFeatures: Wood Burning, Living Room, Master Bedroom
    • CommunityFeatures: Tennis Court(s)
    • RoomsTotal: 8
    • FireplacesTotal: 2
    • Basement: Partial, Concrete Block
    • ConstructionMaterials: Frame, Cedar/Wood
    • StoriesTotal: 1
    • PetsAllowed: No
    • LotFeatures: Wooded, Pond/Lake
    • ParkingFeatures: Additional Parking, Detached
    • MainLevelBathrooms: 2
    • CoveredSpaces: 2
    • OtherParking: Detached, Additional Parking, Workshop/Storage Area
    • InteriorFeatures: Walk-In Closet(s), Vaulted Ceiling(s), Living Room, Entrance Foyer, Some Window Treatmnt, Some Wood Floors, Family Room
    • AssociationAmenities: Tennis Court(s)
    • Cooling: Zoned, Central-Electric
    • LaundryFeatures: Main Level
    • RoomKitchenFeatures: Kitchen Island, Pantry, Custom Cabinetry
    • MainLevelBedrooms: 3
    • OtherStructures: Shed(s)
    • Sewer: Septic
    • SpecialListingConditions: Sale
    • BuildingAreaSource: County Records
    • LotDimensionsSource: County Records
    • LotSizeSource: County Records
    • RoomBasementFeatures: Concrete Block, Partial
    • RoomDiningRoomFeatures: Separate Dining
    • RoomMasterBathroomFeatures: Full Bath, Whirlpool & Sep Shwr
    • RoomBedroomFeatures: Main Floor Master, Divided Bdr Flr Plan
    • WindowFeatures: Some Tilt-In Windows, Some Wood Windows, Some Window Treatmnt
    • DoorFeatures: Atrium Door(s)
    • WaterfrontFeatures: Pond/Lake
    • CoListAgentFullName: Scott Dix
    • MlsStatus: Active
    • TaxAnnualAmount: 2947

    Price history

    DateEventPrice
    11/8/2021Pending sale$1,100,000-8.3%$394/sqft
    Source: MARIS #21080399 Report a problem
    11/5/2021Sold--
    Source: MARIS #21080399 Report a problem
    8/2/2021Listed for sale$1,200,000+20%$430/sqft
    Source: Owner Report a problem
    2/26/2021Listing removed--
    Source: MARIS Report a problem
    2/5/2018Price change$1,000,000+2.6%$358/sqft
    Source: Coldwell Banker Gundaker #18007284 Report a problem
    1/2/2018Listed for sale$975,000$349/sqft
    Source: Owner Report a problem
    10/23/2017Listing removed$975,000$349/sqft
    Source: Owner Report a problem
    10/23/2017Price change$975,000-7.1%$349/sqft
    Source: Owner Report a problem
    9/23/2017Price change$1,050,000-4.5%$376/sqft
    Source: Owner Report a problem
    7/5/2017Price change$1,100,000-8.3%$394/sqft
    Source: Owner Report a problem
    5/24/2017Price change$1,200,000-7.7%$430/sqft
    Source: Owner Report a problem
    4/20/2017Price change$1,300,000-3.7%$466/sqft
    Source: Owner Report a problem
    1/28/2017Price change$1,350,000-1.8%$484/sqft
    Source: Owner Report a problem
    11/13/2016Price change$1,375,000+1.9%$493/sqft
    Source: Owner Report a problem
    5/23/2016Price change$1,350,000+12.5%$484/sqft
    Source: Owner Report a problem
    11/25/2015Listed for sale$1,200,000-9.4%$430/sqft
    Source: Owner Report a problem
    8/16/2015Listing removed$1,325,000$475/sqft
    Source: Owner Report a problem
    5/18/2015Listed for sale$1,325,000+10.4%$475/sqft
    Source: Owner Report a problem
    4/10/2015Sold--
    Source: Agent Provided Report a problem
    2/5/2015Listed for sale$1,200,000-12.7%$430/sqft
    Source: Owner Report a problem
    8/13/2014Listing removed$1,375,000$493/sqft
    Source: Owner Report a problem
    6/4/2014Price change$1,375,000+1.9%$493/sqft
    Source: Owner Report a problem
    5/15/2014Price change$1,350,000+1.9%$484/sqft
    Source: Owner Report a problem
    5/12/2014Price change$1,325,000+2%$475/sqft
    Source: Owner Report a problem
    3/8/2014Price change$1,299,000-5.5%$465/sqft
    Source: Owner Report a problem
    2/27/2014Listed for sale$1,375,000$493/sqft
    Source: Owner Report a problem

    Public tax history

    YearProperty taxesTax assessment
    2025$3,717 +6.1%$58,500 +6.8%
    2024$3,503 +0.1%$54,800
    2023$3,501 +8.2%$54,800 +8.3%
    2022$3,235 -0.1%$50,600
    2021$3,239 +3.9%$50,600 +7.4%
    2020$3,117 +0%$47,100
    2019$3,117 $47,100
    2018$3,117 +5.8%$47,100
    2017$2,947 $47,100 +10.9%
    2016$2,947 +18.5%$42,460
    2015$2,487 $42,460 +4.8%
    2013$2,487 $40,500

    Find assessor info on the county website

    Neighborhood: 63028

    Nearby schools

    GreatSchools rating
    Schools provided by the listing agent
    • Elementary: Plattin/Telegraph
    • Middle: Danby-Rush Tower Middle
    • High: Jefferson High School
    • District: Jefferson Co. R-VII

    Source: The MLS. This data may not be complete. We recommend contacting the local school district to confirm school assignments for this home.

    Get pre-qualified for a loan
    At Zillow Home Loans, we can pre-qualify you in as little as 5 minutes with no impact to your credit score.

    An equal housing lender. NMLS #10287.