Skip main navigation
Closed
  • $1,515,000

    2187 Virginia Pl NE, Atlanta, GA 30305

    4beds
    6,264sqft
    Single Family Residence
    Built in 1940
    9,147 Square Feet Lot
    $2,109,700 Zestimate®
    $242/sqft
    $7,438 Estimated rent

    Home value

    $2,109,700

    $1.84M - $2.45M

    $7,438/mo

    Zestimate® history
    Loading
    Loading...

    Owner options

    List your home for rent

    $7,438/mo

    Rent Zestimate®

    Find your next renter with Zillow Rental Manager. Plus, with online applications, you can quickly screen prospective tenants – for free.

    Learn more

    $7,438/mo

    Rent Zestimate®

    Refinance and save

    $7,491/mo

    Est. payment

    Refinancing to a lower rate could help reduce your monthly payments and save thousands over the life of the loan.

    See today's rates

    $7,491/mo

    Est. payment

    Explore your selling options

    Work with a Zillow partner agent

    Leverage their expertise and Zillow's premium Showcase listings to get your home seen by more buyers.

    Get started

    List with your own agent

    Get your home in front of millions of buyers by listing it on Zillow.

    Learn how to do it

    Sell it yourself

    Take full control of how buyers see your home on Zillow by listing For Sale by Owner (FSBO).

    List your home

    What's special

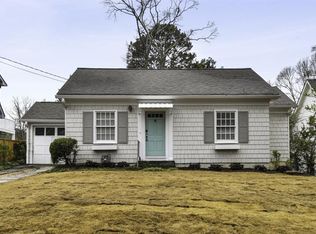
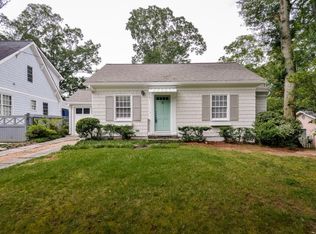
    Welcome to this quintessential Peachtree Hills residence, where charming curb appeal meets modern luxury. This expanded and fully renovated home offers an unparalleled blend of elegance and functionality, perfect for both everyday living and entertaining guests. Upon approach, the inviting rocking chair front porch sets the stage for the timeless beauty that awaits within. Step through the entrance foyer and be greeted by the classic formal dining room and living room, complete with a cozy fireplace, ideal for gathering. The heart of the home lies in the light-filled kitchen, featuring stainless steel appliances, a breakfast bar, and seamless flow into the expansive family room. Here, custom built-in cabinetry and fireplace create a cozy ambiance, while the adjacent sunroom bathes the space in natural light and offers additional versatility and living space. Additionally, the main level features a guest bedroom and one bath. Step outside onto the rear deck, where alfresco dining and relaxation await amidst the tranquil surroundings that can be enjoyed year round with both covered/heated and uncovered spaces. The upper-level staircase leads to a luxurious retreat, including an oversized primary bedroom with a fireplace, sitting area, and oversized, private deck. The fully renovated primary bath exudes sophistication with dual vanities, a separate tub, and shower. Two additional guest rooms on this level share a convenient jack and jill bath, each boasting its own separate vanities for added privacy as well as a walk-in laundry room. Downstairs, the finished terrace level is an entertainer's paradise, featuring an oversized recreation room with a built-in bar/kitchenette, a full bath with steam shower, gym and separate game room complete with golf simulator. Outside, retreat to the gated, fully fenced backyard oasis, where lush landscaping sets the scene for outdoor adventures. Featuring a tree house, slide, and swing set nestled amidst the manicured grounds, while a separate grassed area offers plenty of space for play and relaxation alike. Additional features include Control4 A/V with speakers throughout and whole house water purification system. Conveniently located within walking distance to Peachtree Battle shopping center, retail shops, acclaimed restaurants, parks and the BeltLine, this home offers unparalleled convenience in one of Buckhead's favorite neighborhoods.

    Zillow last checked:

    Listing updated:

    Listed by:

    Hilton Harper 404-906-3761,

    Ansley RE | Christie's Int'l RE

    Bought with:

    Patty Webb, 355385

    Harry Norman Realtors

    Source: GAMLS,MLS#: 10274932MLS Logo

    Facts & features

    Interior

    Bedrooms & bathrooms
    • Bedrooms: 4
    • Bathrooms: 4
    • Full bathrooms: 4
    • Main level bathrooms: 1
    • Main level bedrooms: 1
    Rooms
    • Room types: Bonus Room, Exercise Room, Family Room, Foyer, Game Room, Keeping Room, Sun Room
    Dining room
    • Features: Separate Room
    Kitchen
    • Features: Breakfast Area, Breakfast Bar, Kitchen Island, Walk-in Pantry
    Heating
    • Electric, Natural Gas
    Cooling
    • Ceiling Fan(s), Central Air
    Appliances
    • Included: Dishwasher, Disposal, Double Oven, Dryer, Electric Water Heater, Gas Water Heater, Microwave, Refrigerator, Washer
    • Laundry: Upper Level
    Features
    • Bookcases, Separate Shower, Soaking Tub, Walk-In Closet(s), Wet Bar
    • Flooring: Hardwood, Tile
    • Windows: Window Treatments
    • Basement: Bath Finished,Daylight,Finished,Interior Entry
    • Attic: Pull Down Stairs
    • Number of fireplaces: 3
    • Fireplace features: Living Room, Master Bedroom
    • Common walls with other units/homes: No Common Walls
    Interior area
    • Total structure area: 6,264
    • Total interior livable area: 6,264 sqft
    • Finished area above ground: 3,919
    • Finished area below ground: 2,345

    Property

    Parking
    • Total spaces: 3
    • Parking features: Parking Pad
    • Has uncovered spaces: Yes
    Features
    • Levels: Two
    • Stories: 2
    • Patio & porch: Deck, Porch
    • Exterior features: Sprinkler System
    • Fencing: Back Yard
    • Has view: Yes
    • View description: City
    • Body of water: None
    Lot
    • Size: 9,147 Square Feet
    • Features: Private
    Details
    • Parcel number: 17 010200130311

    Construction

    Type & style
    • Home type: SingleFamily
    • Architectural style: Craftsman,Traditional
    • Property subtype: Single Family Residence
    Materials
    • Other
    • Roof: Composition
    Condition
    • Resale
    • New construction: No
    • Year built: 1940

    Utilities & green energy

    • Sewer: Public Sewer
    • Water: Public
    • Utilities for property: Cable Available, Electricity Available, High Speed Internet, Natural Gas Available, Phone Available, Sewer Available, Water Available
    Green energy
    • Water conservation: Low-Flow Fixtures

    Community & HOA

    Community
    • Features: Sidewalks, Walk To Schools, Near Shopping
    • Security: Carbon Monoxide Detector(s)
    • Subdivision: Peachtree Hills
    HOA
    • Has HOA: No
    • Services included: Other
    Location
    • Region: Atlanta

    Financial & listing details

    • Price per square foot: $242/sqft
    • Tax assessed value: $1,847,400
    • Annual tax amount: $16,800
    • Date on market: 4/2/2024
    • Cumulative days on market: 1 day
    • Listing agreement: Exclusive Right To Sell
    • Electric utility on property: Yes

    Price history

    DateEventPrice
    5/16/2024Sold$1,515,000+1.3%$242/sqft
    Source: GAMLS #10274932 Report a problem
    4/9/2024Pending sale$1,495,000$239/sqft
    Source: FMLS GA #7359777 Report a problem
    4/5/2024Contingent$1,495,000$239/sqft
    Source: GAMLS #10274932 Report a problem
    4/2/2024Listed for sale$1,495,000+75.9%$239/sqft
    Source: FMLS GA #7359777 Report a problem
    7/22/2016Listing removed$850,000$136/sqft
    Source: Keller Williams - Atlanta - Peachtree Road #5689695 Report a problem
    7/8/2016Listed for sale$850,000$136/sqft
    Source: Keller Williams - Atlanta - Peachtree Road #5689695 Report a problem
    6/30/2016Sold$850,000$136/sqft
    Source: FMLS GA #5689695 Report a problem
    6/23/2016Pending sale$850,000$136/sqft
    Source: Keller Williams - Atlanta - Peachtree Road #5689695 Report a problem
    6/22/2016Listed for sale$850,000$136/sqft
    Source: Keller Williams - Atlanta - Peachtree Road #5689695 Report a problem
    6/22/2016Pending sale$850,000$136/sqft
    Source: Keller Williams - Atlanta - Peachtree Road #5689695 Report a problem
    5/17/2016Listed for sale$850,000$136/sqft
    Source: Keller Williams - Atlanta - Peachtree Road #5689695 Report a problem
    5/17/2016Pending sale$850,000$136/sqft
    Source: Keller Williams - Atlanta - Peachtree Road #5689695 Report a problem
    5/11/2016Listed for sale$850,000+287.4%$136/sqft
    Source: KELLER WILLIAMS RLTY-PTREE RD #5689695 Report a problem
    9/30/2002Sold$219,400$35/sqft
    Source: Public Record Report a problem

    Public tax history

    YearProperty taxesTax assessment
    2025$24,957 +41.3%$738,960 +26.1%
    2024$17,658 +23.1%$586,000
    2023$14,347 -0.1%$586,000 -5.4%
    2022$14,365 +0.8%$619,240 +34.6%
    2021$14,253 -25.2%$460,000 -32.2%
    2020$19,044 +42.4%$678,440 +14.2%
    2019$13,373 $594,280 +18.5%
    2018$13,373 $501,400 +47.5%
    2017$13,373 -11.8%$340,000 -20.5%
    2016$15,161 +21%$427,560
    2015$12,530 -6%$427,560 +9.1%
    2014$13,334 +0.3%$392,000
    2013$13,291 +13.4%$392,000 +13.9%
    2012$11,725 $344,120
    2011-- $344,120
    2010$11,791 +989.3%$344,120
    2009$1,082 $344,120 +164.4%
    2008-- $130,160 0%
    2007$929 $130,200 +8.6%
    2005-- $119,840 +4.1%
    2004$1,369 $115,080 +10.5%
    2003-- $104,120
    2002-- $104,120 +8.7%
    2001$2,212 $95,760
    Find assessor info on the county website

    Neighborhood: Peachtree Hills

    Nearby schools

    GreatSchools rating
    Schools provided by the listing agent
    • Elementary: Rivers
    • Middle: Sutton
    • High: North Atlanta

    Source: GAMLS. This data may not be complete. We recommend contacting the local school district to confirm school assignments for this home.

    Get a cash offer in 3 minutes
    Find out how much your home could sell for in as little as 3 minutes with a no-obligation cash offer.
    Estimated market value
    $2,109,700
    Get a cash offer in 3 minutes
    Find out how much your home could sell for in as little as 3 minutes with a no-obligation cash offer.
    Estimated market value
    $2,109,700