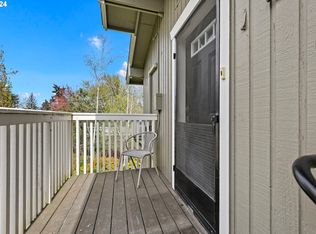
Tucked into one of the quietest, most private corners of Westmoreland Village Condominiums, this darling main-floor, single-story unit is truly something special. From the moment you step through the gated front patio, you’ll picture peaceful mornings watering your plants, soaking up the sunshine, and enjoying the surrounding greenery. Inside, the home feels light, bright, and welcoming with fresh paint throughout and easy-care laminate flooring — no carpet and no stairs! The open kitchen features a new stainless steel fridge, oak cabinets, granite tile countertops, breakfast bar seating, and all appliances included. A convenient washer & dryer are tucked into the hallway alongside two comfortable bedrooms with built-in storage and closets, plus an updated bathroom with a new shower surround. French doors off the living room open to a tranquil screened garden patio overlooking the peaceful park-like greenspace and charming herb garden with fresh cilantro, rosemary, oregano, basil, sage, lavender, and more — a cozy little sanctuary ideal for morning coffee, reading, plants, or pets. Additional perks include extra storage sheds, bike storage, an assigned covered parking space, and access to the community room with exercise equipment. Westmoreland Village also allows rentals, offering flexibility for a variety of lifestyles and future plans (buyers, ask your agent for community rules attached to the listing!). Low HOA fees cover water, sewer, garbage, exterior maintenance, and landscaping for easy, low-maintenance living. Enjoy quick access to the nearby Fern Ridge Path for biking and walking, or hop on the nearby bus line for an easy ride to the University of Oregon, local shops, restaurants, entertainment, and more. Whether you're looking for a simple setup for college living, a peaceful downsizing opportunity, or just a convenient, worry-free lifestyle, this sunny little gem is one you won’t want to miss!
Pending
$212,000
2187 W 15th Ct, Eugene, OR 97402
2beds
581sqft
Residential, Condominium
Built in 1965
-- sqft lot
$211,900 Zestimate®
$365/sqft
$347/mo HOA
What's special
- 20 days |
- 44 |
- 2 |
Likely to sell faster than
Zillow last checked:
Listing updated:
Listed by:
Emilee Sievers 541-514-6243,
Hybrid Real Estate
Source: RMLS (OR),MLS#: 121382443
Facts & features
Interior
Bedrooms & bathrooms
- Bedrooms: 2
- Bathrooms: 1
- Full bathrooms: 1
- Main level bathrooms: 1
Rooms
- Room types: Bedroom 2, Dining Room, Family Room, Kitchen, Living Room, Primary Bedroom
Primary bedroom
- Features: Builtin Features, Closet, Laminate Flooring
- Level: Main
Bedroom 2
- Features: Builtin Features, Closet, Laminate Flooring
- Level: Main
Kitchen
- Features: Dishwasher, Eat Bar, Microwave, Free Standing Range, Free Standing Refrigerator, Vinyl Floor
- Level: Main
Living room
- Features: Exterior Entry, Family Room Kitchen Combo, French Doors, Laminate Flooring, Washer Dryer
- Level: Main
Heating
- Baseboard, Zoned
Appliances
- Included: Dishwasher, Free-Standing Range, Free-Standing Refrigerator, Microwave, Stainless Steel Appliance(s), Washer/Dryer, Electric Water Heater
- Laundry: Laundry Room
Features
- Built-in Features, Closet, Eat Bar, Family Room Kitchen Combo, Tile
- Flooring: Laminate, Vinyl
- Doors: French Doors
- Windows: Double Pane Windows, Vinyl Frames
Interior area
- Total structure area: 581
- Total interior livable area: 581 sqft
Video & virtual tour
Property
Parking
- Parking features: Carport, Condo Garage (Attached)
- Has carport: Yes
Accessibility
- Accessibility features: Ground Level, Minimal Steps, One Level, Utility Room On Main, Accessibility
Features
- Levels: One
- Stories: 1
- Entry location: Ground Floor
- Patio & porch: Patio, Porch
- Exterior features: Garden, Exterior Entry
- Fencing: Fenced
- Has view: Yes
- View description: Park/Greenbelt, Trees/Woods
Lot
- Features: Commons, Greenbelt, Level, On Busline, Trees
Details
- Parcel number: 1804135
- Zoning: R2
Construction
Type & style
- Home type: Condo
- Property subtype: Residential, Condominium
Materials
- Stucco
- Foundation: Slab
Condition
- Resale
- New construction: No
- Year built: 1965
Utilities & green energy
- Sewer: Public Sewer
- Water: Public
Community & HOA
HOA
- Has HOA: Yes
- Amenities included: Commons, Exterior Maintenance, Maintenance Grounds, Management, Recreation Facilities, Sewer, Trash, Water
- HOA fee: $347 monthly
Location
- Region: Eugene
Financial & listing details
- Price per square foot: $365/sqft
- Tax assessed value: $207,070
- Annual tax amount: $2,148
- Date on market: 6/4/2026
- Cumulative days on market: 20 days
- Listing terms: Cash,Conventional,FHA,VA Loan
- Road surface type: Paved
Estimated market value
$211,900
$201,000 - $222,000
$1,337/mo
Price history
| Date | Event | Price |
|---|---|---|
| 6/10/2026 | Pending sale | $212,000$365/sqft |
Source: | ||
| 6/4/2026 | Listed for sale | $212,000+69.6%$365/sqft |
Source: | ||
| 4/9/2019 | Sold | $125,000-3.8%$215/sqft |
Source: | ||
| 3/23/2019 | Pending sale | $130,000$224/sqft |
Source: Windermere Real Estate/Lane County #19135390 Report a problem | ||
| 3/14/2019 | Listed for sale | $130,000$224/sqft |
Source: Windermere Real Estate/Lane County #19135390 Report a problem | ||
| 3/11/2019 | Pending sale | $130,000$224/sqft |
Source: Windermere Real Estate/Lane County #19135390 Report a problem | ||
| 3/8/2019 | Listed for sale | $130,000+49.4%$224/sqft |
Source: Windermere Real Estate/Lane County #19135390 Report a problem | ||
| 4/8/2014 | Listing removed | $750$1/sqft |
Source: Jennings Group, Inc. Report a problem | ||
| 3/15/2014 | Listed for rent | $750$1/sqft |
Source: Jennings Group, Inc. Report a problem | ||
| 1/28/2014 | Sold | $87,000-3.2%$150/sqft |
Source: | ||
| 10/25/2013 | Listed for sale | $89,900-21.8%$155/sqft |
Source: RE/MAX Integrity #13614360 Report a problem | ||
| 2/19/2009 | Sold | $114,900-1.7%$198/sqft |
Source: Public Record Report a problem | ||
| 1/3/2008 | Sold | $116,900$201/sqft |
Source: Public Record Report a problem | ||
Public tax history
| Year | Property taxes | Tax assessment |
|---|---|---|
| 2025 | $2,148 +1.3% | $110,257 +3% |
| 2024 | $2,122 +2.6% | $107,046 +3% |
| 2023 | $2,067 +4% | $103,929 +3% |
| 2022 | $1,987 +6.5% | $100,902 +3% |
| 2021 | $1,867 -0.1% | $97,964 +3% |
| 2020 | $1,869 +6% | $95,111 +3% |
| 2019 | $1,764 +8.7% | $92,341 +3% |
| 2018 | $1,622 | $89,652 +3% |
| 2017 | $1,622 +9.6% | $87,041 +3% |
| 2016 | $1,481 +4% | $84,506 +3% |
| 2015 | $1,424 +0.8% | $82,045 +3% |
| 2014 | $1,412 +6.5% | $79,655 +3% |
| 2013 | $1,325 +8.4% | $77,335 +3% |
| 2012 | $1,222 | $75,083 +3% |
| 2011 | -- | $72,896 +3% |
| 2010 | -- | $70,773 +3% |
| 2009 | -- | $68,712 +3% |
| 2008 | -- | $66,711 |
Find assessor info on the county website
Monthly payment
Est. payment$--/mo
Payment breakdown
Explore the cost of this home by adjusting the details. Changes won't be saved.All calculations are estimates and provided by Zillow, Inc. for informational purposes only. Actual amounts may vary.
HOA fees may include property taxes on listings classified as Co-Ops. Contact the listing agent and/or owner for fee details.
Mortgage interest rates are dependent on a number of factors, including credit score, down payment, and repayment length. Interest rate data provided by Zillow Group Marketplace, Inc. as of 1/1/1970 from various mortgage lenders with which we have lead or other similar arrangements; the Estimated Payment is an average of those rates.
See how much you could borrow to make a competitive offer.
Climate risks
Neighborhood: Far West
Nearby schools
GreatSchools rating
- 3/10Cesar Chavez Elementary SchoolGrades: K-5Distance: 0.5 mi
- 6/10Arts And Technology Academy At JeffersonGrades: 6-8Distance: 0.8 mi
- 4/10Churchill High SchoolGrades: 9-12Distance: 1.3 mi
Schools provided by the listing agent
- Elementary: Cesar Chavez
- Middle: Arts & Tech
- High: Churchill
Source: RMLS (OR). This data may not be complete. We recommend contacting the local school district to confirm school assignments for this home.
A local agent can set up tours, give advice and negotiate with sellers.
A local lender can help you make sure your offer is ready when you are.
- Oregon
- Lane County
- Eugene
- 97402
- Far West
- 2187 W 15th Ct


