Skip main navigation
Sold for $289,950
  • $289,950

    21870 Jetersville Rd, Jetersville, VA 23083

    3beds
    1,512sqft
    Single Family Residence
    Built in 2023
    1.76 Acres Lot
    $333,400 Zestimate®
    $192/sqft
    $2,405 Estimated rent

    Home value

    $333,400

    $317,000 - $350,000

    $2,405/mo

    Zestimate® history
    Loading
    Loading...

    Owner options

    List your home for rent

    $2,405/mo

    Rent Zestimate®

    Find your next renter with Zillow Rental Manager. Plus, with online applications, you can quickly screen prospective tenants – for free.

    Learn more

    $2,405/mo

    Rent Zestimate®

    Refinance and save

    $1,632/mo

    Est. payment

    Refinancing to a lower rate could help reduce your monthly payments and save thousands over the life of the loan.

    See today's rates

    $1,632/mo

    Est. payment

    Explore your selling options

    Work with a Zillow partner agent

    Leverage their expertise and Zillow's premium Showcase listings to get your home seen by more buyers.

    Get started

    List with your own agent

    Get your home in front of millions of buyers by listing it on Zillow.

    Learn how to do it

    Sell it yourself

    Take full control of how buyers see your home on Zillow by listing For Sale by Owner (FSBO).

    List your home

    What's special

    Front porchBack deckPlush carpetRecessed lightingNatural lightLvp flooringWalk-in closet
    Built By Oak Hill Homes! Brand New Craftsman Style Construction! Thoughtfully planned out 1,512 sq ft 3 Bed, 2 Bath Home w/Open Floorplan! Home is ready for it's new owner (just pick out your carpet & then the builder puts on the last coat of paint!) Grand Feel with Tall 9 Ft Ceilings throughout! Kitchen Boasts Luxurious Granite Countertops & Shaker Style White Cabinetry! Soft Close Hinges & Drawers! Added/Upgraded Pantry Cabinet! Stainless Steel Appliances! Recessed Lighting! Large Windows bring in all the Natural Light! Private Master Bedroom w/Large Walk-In Closet! LVP Flooring in Living Areas! Plush Carpet w/upgraded padding to be installed in the Bedrooms! Front Porch Fit for a Pair of Country Rocking Chairs! Back Deck fit for Entertaining! Builder will have complete once buyer picks out carpet.

    Zillow last checked:

    Listing updated:

    Listed by:

    Scott Barnard 804-514-3976,

    Integrity Real Estate

    Bought with:

    Darlene Bowlin, 0225028386

    Fine Creek Realty

    Source: CVRMLS,MLS#: 2319554MLS LogoOriginating MLS: Central Virginia Regional MLS

    Facts & features

    Interior

    Bedrooms & bathrooms
    • Bedrooms: 3
    • Bathrooms: 2
    • Full bathrooms: 2
    Primary bedroom
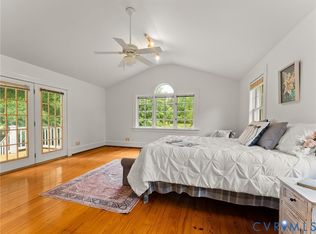
    • Description: Spacious Suite! Walk-in Closet! Walk-in Shower!
    • Level: First
    • Dimensions: 0 x 0
    Bedroom 2
    • Description: Carpet! Ceiling Fan!
    • Level: First
    • Dimensions: 0 x 0
    Bedroom 3
    • Description: Carpet! Ceiling Fan!
    • Level: First
    • Dimensions: 0 x 0
    Dining room
    • Description: Open to Kitchen & Living!
    • Level: First
    • Dimensions: 0 x 0
    Other
    • Description: Tub & Shower
    • Level: First
    Kitchen
    • Description: Upgraded Cabinets & Granite Countertops! Pantry!
    • Level: First
    • Dimensions: 0 x 0
    Laundry
    • Description: Great Mudroom! Exterior Access!
    • Level: First
    • Dimensions: 0 x 0
    Living room
    • Description: Open & Spacious!
    • Level: First
    • Dimensions: 0 x 0
    Heating
    • Electric, Heat Pump
    Cooling
    • Heat Pump
    Appliances
    • Included: Dishwasher, Electric Water Heater, Microwave, Oven
    Features
    • Granite Counters, High Ceilings, Main Level Primary, Walk-In Closet(s)
    • Flooring: Partially Carpeted, Vinyl
    • Basement: Crawl Space
    • Attic: Access Only
    Interior area
    • Total interior livable area: 1,512 sqft
    • Finished area above ground: 1,512

    Property

    Parking
    • Parking features: Driveway, Unpaved
    • Has uncovered spaces: Yes
    Features
    • Levels: One
    • Stories: 1
    • Patio & porch: Deck, Front Porch, Porch
    • Exterior features: Porch, Unpaved Driveway
    • Pool features: None
    • Fencing: None
    Lot
    • Size: 1.76 Acres
    • Dimensions: 196 x 406 x 211 x 322
    • Features: Rolling Slope
    Details
    • Parcel number: Part of 3962 Lot 4
    • Special conditions: Other

    Construction

    Type & style
    • Home type: SingleFamily
    • Architectural style: Craftsman,Ranch
    • Property subtype: Single Family Residence
    Materials
    • Drywall, Frame, Vinyl Siding
    • Roof: Shingle
    Condition
    • New Construction,Under Construction
    • New construction: Yes
    • Year built: 2023

    Utilities & green energy

    • Sewer: Septic Tank
    • Water: Well

    Community & neighborhood

    Location
    • Region: Jetersville
    • Subdivision: None

    Other

    Other facts
    • Ownership: Other

    Price history

    DateEventPrice
    9/28/2023Sold$289,950$192/sqft
    Source: CVRMLS #2319554 Report a problem
    8/18/2023Pending sale$289,950$192/sqft
    Source: CVRMLS #2319554 Report a problem
    8/11/2023Listed for sale$289,950$192/sqft
    Source: CVRMLS #2319554 Report a problem

    Public tax history

    Tax history is unavailable.

    Neighborhood: 23083

    Nearby schools

    GreatSchools rating
    Schools provided by the listing agent
    • Elementary: Amelia
    • Middle: Amelia
    • High: Amelia

    Source: CVRMLS. This data may not be complete. We recommend contacting the local school district to confirm school assignments for this home.

    Get a cash offer in 3 minutes
    Find out how much your home could sell for in as little as 3 minutes with a no-obligation cash offer.
    Estimated market value
    $333,400
    Get a cash offer in 3 minutes
    Find out how much your home could sell for in as little as 3 minutes with a no-obligation cash offer.
    Estimated market value
    $333,400