Step into the serenity of Pelican Point, where modern elegance meets timeless charm in this stunningly crafted 3-bedroom, 3-bathroom home where you will enjoy main level living with the primary bedroom suite located on the first floor. Boasting a pristine condition akin to new construction, this residence welcomes you with the warmth of solid oak floors, accentuated by tray ceilings, and an open floor plan seamlessly blending traditional elements with contemporary flair. The heart of the home lies in its meticulously designed kitchen, featuring sleek quartz countertops, abundant cabinets, and an inviting island perfect for entertaining guests. Equipped with a stainless steel appliance suite, the kitchen transitions effortlessly into a cozy breakfast area, complemented by doors opening onto a charming patio adorned with decorative iron railing. Step outside to discover your private oasis, where evenings are spent basking in the glow of the custom designed brick gathering space with firepit, while relishing in the breathtaking vistas of sunsets over the park. The lush landscaping, irrigated by a private well installed by the owner, envelops the exterior, showcasing the vibrant hues of crepe myrtle, the delicate sway of pampas grass, and the functionality of a raised vegetable garden, offering both beauty and practicality. For moments of leisure, a picturesque park awaits just across the street, adorned with majestic maple trees and inviting benches, perfect for unwinding amidst nature's embrace. With numerous upgrades implemented post-builder delivery, including meticulous attention to detail and quality craftsmanship throughout, this home epitomizes the epitome of luxury living in Pelican Point. The property is located in close proximity to the Delaware beaches, Cape Henlopen Park, downtown Lewes and Rehoboth. Welcome to your sanctuary where every detail whispers the promise of a life well-lived!
Sold for $477,000
$477,000
21870 Surf Board Blvd, Millsboro, DE 19966
3beds
2,376sqft
Single Family Residence
Built in 2021
0.26 Acres Lot
$472,900 Zestimate®
$201/sqft
$2,816 Estimated rent
Home value
$472,900
$449,000 - $497,000
$2,816/mo
Zestimate® history
Owner options
List your home for rent
$2,816/mo
Rent Zestimate®
Find your next renter with Zillow Rental Manager. Plus, with online applications, you can quickly screen prospective tenants – for free.
$2,816/mo
Rent Zestimate®
Refinance and save
$2,868/mo
Est. payment
Refinancing to a lower rate could help reduce your monthly payments and save thousands over the life of the loan.
$2,868/mo
Est. payment
Explore your selling options
Work with a Zillow partner agent
Leverage their expertise and Zillow's premium Showcase listings to get your home seen by more buyers.
Get startedList with your own agent
Get your home in front of millions of buyers by listing it on Zillow.
Learn how to do itSell it yourself
Take full control of how buyers see your home on Zillow by listing For Sale by Owner (FSBO).
List your homeWhat's special
Zillow last checked:
Listing updated:
Listed by:
Dustin Oldfather 302-249-5899,
Compass,
Co-Listing Agent: Jodie Lynn Green 302-727-2280,
Compass
Bought with:
ANN RASKAUSKAS, RB-0020092
BETHANY AREA REALTY LLC
Source: Bright MLS,MLS#: DESU2061876
Facts & features
Interior
Bedrooms & bathrooms
- Bedrooms: 3
- Bathrooms: 3
- Full bathrooms: 3
- Main level bathrooms: 2
- Main level bedrooms: 2
Rooms
- Room types: Primary Bedroom, Primary Bathroom
Basement
- Area: 0
Heating
- Forced Air, Propane
Cooling
- Ceiling Fan(s), Central Air, Electric
Appliances
- Included: Water Heater, Tankless Water Heater
- Laundry: Main Level
Features
- Flooring: Carpet, Ceramic Tile, Hardwood
- Has basement: No
- Number of fireplaces: 1
- Fireplace features: Gas/Propane
Interior area
- Total structure area: 2,376
- Total interior livable area: 2,376 sqft
- Finished area above ground: 2,376
- Finished area below ground: 0
Property
Parking
- Total spaces: 4
- Parking features: Garage Faces Front, Garage Door Opener, Inside Entrance, Asphalt, Electric Vehicle Charging Station(s), Attached, Driveway, Off Street
- Attached garage spaces: 2
- Uncovered spaces: 2
Accessibility
- Accessibility features: None
Features
- Levels: Two
- Stories: 2
- Pool features: Community
- Has view: Yes
- View description: Pond, Park/Greenbelt
- Has water view: Yes
- Water view: Pond
Lot
- Size: 0.26 Acres
- Dimensions: 70.00 x 152.00
- Features: Premium, Corner Lot
Details
- Additional structures: Above Grade, Below Grade
- Parcel number: 23416.00885.00
- Zoning: AR-1
- Special conditions: Standard
Construction
Type & style
- Home type: SingleFamily
- Architectural style: Contemporary,Traditional
- Property subtype: Single Family Residence
Materials
- Block, Brick, Stick Built
- Foundation: Block, Crawl Space
- Roof: Architectural Shingle
Condition
- New construction: No
- Year built: 2021
Utilities & green energy
- Sewer: Public Sewer
- Water: Public
Community & HOA
Community
- Security: Carbon Monoxide Detector(s), Smoke Detector(s)
- Subdivision: Pelican Point
HOA
- Has HOA: Yes
- Amenities included: Community Center, Pool, Tennis Court(s), Tot Lots/Playground
- Services included: Maintenance Grounds, Trash
- HOA fee: $720 quarterly
- HOA name: SEASCAPE PROPERTY MANAGEMENT
Location
- Region: Millsboro
Financial & listing details
- Price per square foot: $201/sqft
- Tax assessed value: $419,300
- Annual tax amount: $1,347
- Date on market: 5/15/2024
- Listing agreement: Exclusive Right To Sell
- Inclusions: Seller's Inclusions On Listing Agreement & Sd; Ring Doorbell
- Exclusions: N / A
- Ownership: Fee Simple
Price history
| Date | Event | Price |
|---|---|---|
| 6/28/2024 | Sold | $477,000$201/sqft |
Source:  Bright MLS #DESU2061876 Report a problem Bright MLS #DESU2061876 Report a problem | ||
| 5/25/2024 | Contingent | $477,000$201/sqft |
Source: Bright MLS #DESU2061876 Report a problem | ||
| 5/15/2024 | Listed for sale | $477,000+18.5%$201/sqft |
Source: Bright MLS #DESU2061876 Report a problem | ||
| 11/29/2021 | Sold | $402,695+347.4%$169/sqft |
Source: Public Record Report a problem | ||
| 7/29/2021 | Sold | $90,000$38/sqft |
Source: Public Record Report a problem | ||
Public tax history
| Year | Property taxes | Tax assessment |
|---|---|---|
| 2025 | $908 -33.8% | $209,650 +543.1% |
| 2024 | $1,372 +0.1% | $32,600 |
| 2023 | $1,371 +1.6% | $32,600 |
| 2022 | $1,349 +584.3% | $32,600 +552% |
| 2021 | $197 +4.8% | $5,000 |
| 2020 | $188 | $5,000 |
| 2019 | $188 +0.5% | $5,000 |
| 2018 | $187 -1% | $5,000 |
| 2017 | $189 +12.5% | $5,000 |
| 2016 | $168 -12% | $5,000 |
| 2015 | $191 | $5,000 |
| 2014 | -- | $5,000 |
Find assessor info on the county website
Neighborhood: 19966
Nearby homes
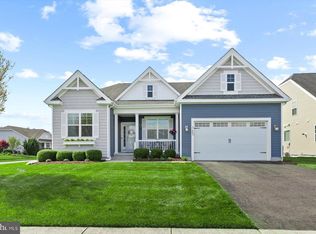
- $549,9004 bd3 ba2.2k sqft21885 Surf Board Blvd, Millsboro, DE 19966Pending
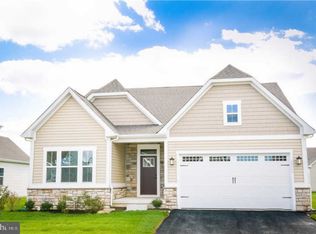
- $386,3003 bd2 ba1.6k sqft21864 Surf Board Blvd, Millsboro, DE 19966Off Market
- $72,600-- bd-- ba-- sqft21853 Surf Board Blvd, Millsboro, DE 19966Off Market
- $500,3003 bd-- ba2.4k sqft33954 Sea Otter Way, Millsboro, DE 19966Off Market
- $704,9004 bd3 ba4.2k sqft33946 Sea Otter Way, Millsboro, DE 19966Off Market
- $477,1003 bd3 ba2.3k sqft33960 Sea Otter Way, Millsboro, DE 19966Off Market
- $71,200-- bd-- ba-- sqft21857 Surf Board Blvd, Millsboro, DE 19966Off Market
- $397,3003 bd-- ba1.5k sqft33968 Sea Otter Way, Millsboro, DE 19966Off Market
Nearby schools
GreatSchools rating
- 5/10Long Neck Elementary SchoolGrades: K-5Distance: 1.9 mi
- 4/10Millsboro Middle SchoolGrades: 6-8Distance: 5.7 mi
- 3/10Sussex Central High SchoolGrades: 9-12Distance: 6.2 mi
Schools provided by the listing agent
- District: Indian River
Source: Bright MLS. This data may not be complete. We recommend contacting the local school district to confirm school assignments for this home.


Get pre-qualified for a loan
At Zillow Home Loans, we can pre-qualify you in as little as 5 minutes with no impact to your credit score.An equal housing lender. NMLS #10287.
Sell for more on Zillow
Get a Zillow Showcase℠ listing at no additional cost and you could sell for .
$472,900
2% more
+$9,458
With Zillow Showcase(estimated)
$482,358
- Delaware
- Sussex County
- Millsboro
- 19966
- 21870 Surf Board Blvd
Nearby cities
Nearby zip codes
Other Millsboro Topics
