Skip main navigation
Closed
  • $335,000

    21871 Cedar Ln, Silverhill, AL 36576

    4beds
    1,787sqft
    Residential
    Built in 1999
    0.35 Acres Lot
    $360,700 Zestimate®
    $187/sqft
    $2,042 Estimated rent

    Home value

    $360,700

    $343,000 - $379,000

    $2,042/mo

    Zestimate® history
    Loading
    Loading...

    Owner options

    List your home for rent

    $2,042/mo

    Rent Zestimate®

    Find your next renter with Zillow Rental Manager. Plus, with online applications, you can quickly screen prospective tenants – for free.

    Learn more

    $2,042/mo

    Rent Zestimate®

    Refinance and save

    $1,877/mo

    Est. payment

    Refinancing to a lower rate could help reduce your monthly payments and save thousands over the life of the loan.

    See today's rates

    $1,877/mo

    Est. payment

    Explore your selling options

    Work with a Zillow partner agent

    Leverage their expertise and Zillow's premium Showcase listings to get your home seen by more buyers.

    Get started

    List with your own agent

    Get your home in front of millions of buyers by listing it on Zillow.

    Learn how to do it

    Sell it yourself

    Take full control of how buyers see your home on Zillow by listing For Sale by Owner (FSBO).

    List your home

    What's special

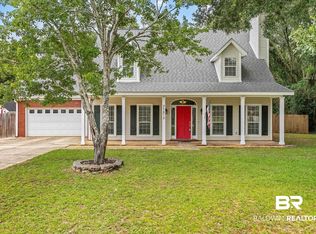
    Welcome to the charming town of Silverhill! Discover the perfect blend of peace and accessibility in this lovely home. Despite the tranquil surroundings, you're just a short drive to Fairhope. Mature trees surround this 4 bedroom / 3 bathroom home. Step inside, and find a floor plan designed for comfort and functionality. The kitchen has white cabinets, a new dishwasher, under-counter lighting, and an island. Your guests will enjoy their private room and bathroom upstairs. Other features include a dining room, a spacious back deck, a fenced backyard, a large lot, and a gas fireplace. The primary bathroom has dual sinks, a large soaking tub, and a separate shower. There's also a 10 X 10 storage building and a SEPARATE detached one-car garage with an air conditioner. The most exciting news is that there is NO carpet. Also, no HOA! Make your appointment today!

    Zillow last checked:

    Listing updated:

    Listed by:

    Donna Wells PHONE:334-456-9009,

    Keller Williams AGC Realty-Da

    Bought with:

    Wendi Jackson

    Elite Real Estate Solutions, LLC

    Source: Baldwin Realtors,MLS#: 354123MLS Logo

    Facts & features

    Interior

    Bedrooms & bathrooms
    • Bedrooms: 4
    • Bathrooms: 3
    • Full bathrooms: 3
    • Main level bedrooms: 3
    Primary bedroom
    • Features: 1st Floor Primary
    • Level: Main
    • Area: 216.09
    • Dimensions: 14.7 x 14.7
    Bedroom 2
    • Level: Main
    • Area: 127.68
    • Dimensions: 11.2 x 11.4
    Bedroom 3
    • Level: Main
    • Area: 138.99
    • Dimensions: 12.3 x 11.3
    Bedroom 4
    • Level: Second
    • Area: 109.61
    • Dimensions: 11.3 x 9.7
    Primary bathroom
    • Features: Double Vanity, Soaking Tub, Separate Shower
    Dining room
    • Features: Breakfast Area-Kitchen, Separate Dining Room
    • Level: Main
    • Area: 137.86
    • Dimensions: 12.2 x 11.3
    Kitchen
    • Level: Main
    • Area: 141.12
    • Dimensions: 12.6 x 11.2
    Heating
    • Electric, Heat Pump
    Cooling
    • Ceiling Fan(s)
    Appliances
    • Included: Dishwasher, Microwave, Electric Range
    Features
    • Ceiling Fan(s), En-Suite
    • Flooring: Vinyl
    • Doors: Storm Door(s)
    • Windows: Window Treatments, Double Pane Windows
    • Has basement: No
    • Number of fireplaces: 1
    • Fireplace features: Den, Gas Log
    Interior area
    • Total structure area: 1,787
    • Total interior livable area: 1,787 sqft

    Property

    Parking
    • Total spaces: 3
    • Parking features: Attached, Detached, Garage, Three or More Vehicles, Garage Door Opener
    • Has attached garage: Yes
    • Covered spaces: 3
    Features
    • Levels: One and One Half
    • Stories: 1
    • Patio & porch: Patio
    • Exterior features: Storage, Termite Contract
    • Fencing: Fenced
    • Has view: Yes
    • View description: Eastern View
    • Waterfront features: No Waterfront
    Lot
    • Size: 0.35 Acres
    • Dimensions: 100 x 150
    • Features: Less than 1 acre
    Details
    • Parcel number: 4702090000006.030

    Construction

    Type & style
    • Home type: SingleFamily
    • Architectural style: Traditional
    • Property subtype: Residential
    Materials
    • Brick, Frame
    • Foundation: Slab
    • Roof: Composition
    Condition
    • Resale
    • New construction: No
    • Year built: 1999

    Utilities & green energy

    • Sewer: Baldwin Co Sewer Service, Grinder Pump
    • Water: Silverhill Water
    • Utilities for property: Riviera Utilities, Electricity Connected

    Community & neighborhood

    Community
    • Community features: None
    Location
    • Region: Silverhill
    • Subdivision: The Cedars

    HOA & financial

    HOA
    • Has HOA: No

    Other

    Other facts
    • Price range: $335K - $335K
    • Ownership: Whole/Full

    Price history

    DateEventPrice
    12/29/2023Sold$335,000-4.3%$187/sqft
    Source: Baldwin Realtors #354123 Report a problem
    11/9/2023Listed for sale$349,900$196/sqft
    Source: Baldwin Realtors #354123 Report a problem

    Public tax history

    YearProperty taxesTax assessment
    2025$999 +21.1%$33,340 +20.3%
    2024$824 +8.7%$27,720 +6.9%
    2023$759 $25,920 +8.2%
    2022-- $23,960 +13.7%
    2021$559 +4.6%$21,080 +1.9%
    2020$534 +10.3%$20,680 +9.4%
    2019$484 +5%$18,900 +4.5%
    2018$461 +4.3%$18,080 +3.9%
    2017$442 $17,400 +2.2%
    2016$442 +2.5%$17,020 +5.2%
    2015$432 +4.5%$16,180 -1.1%
    2014$413 $16,360 -1.9%
    2013$413 $16,680 -2.9%
    2011-- $17,180 -1%
    2010-- $17,360 -5.9%
    2009$471 -7.7%$18,440 -7.1%
    2008$511 -5.5%$19,840 -5.1%
    2007$540 +28.5%$20,900 +25.8%
    2006$420 -0.8%$16,620 +9.8%
    2005$424 -44.6%$15,140 -44.6%
    2004$765 +178%$27,320 +99.7%
    2003$275 +8.3%$13,680 +7.7%
    2002$254 -63.6%$12,700 -50%
    2001$699 $25,400
    2000$699 $25,400

    Find assessor info on the county website

    Neighborhood: 36576

    Nearby schools

    GreatSchools rating
    Schools provided by the listing agent
    • Elementary: Silverhill Elementary
    • Middle: Central Baldwin Middle
    • High: Robertsdale High

    Source: Baldwin Realtors. This data may not be complete. We recommend contacting the local school district to confirm school assignments for this home.

    Get a cash offer in 3 minutes
    Find out how much your home could sell for in as little as 3 minutes with a no-obligation cash offer.
    Estimated market value
    $360,700
    Get a cash offer in 3 minutes
    Find out how much your home could sell for in as little as 3 minutes with a no-obligation cash offer.
    Estimated market value
    $360,700