Skip main navigation
Closed
  • $133,000

    21872 River Oaks Dr APT 1H, Rocky River, OH 44116

    3beds
    1,035sqft
    Townhouse, Condominium
    Built in 1960
    -- sqft lot
    $136,300 Zestimate®
    $129/sqft
    $1,751 Estimated rent

    Home value

    $136,300

    Estimated sales range

    Not available

    $1,751/mo

    Zestimate® history
    Loading
    Loading...

    Owner options

    List your home for rent

    $1,751/mo

    Rent Zestimate®

    Find your next renter with Zillow Rental Manager. Plus, with online applications, you can quickly screen prospective tenants – for free.

    Learn more

    $1,751/mo

    Rent Zestimate®

    Refinance and save

    $1,384/mo

    Est. payment

    Refinancing to a lower rate could help reduce your monthly payments and save thousands over the life of the loan.

    See today's rates

    $1,384/mo

    Est. payment

    Explore your selling options

    Work with a Zillow partner agent

    Leverage their expertise and Zillow's premium Showcase listings to get your home seen by more buyers.

    Get started

    List with your own agent

    Get your home in front of millions of buyers by listing it on Zillow.

    Learn how to do it

    Sell it yourself

    Take full control of how buyers see your home on Zillow by listing For Sale by Owner (FSBO).

    List your home

    What's special

    Detached garageSoaring vaulted ceilingPrivate patioHighly desirable layoutHardwood floorsNew carpeting
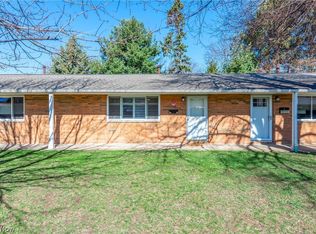
    Welcome to this rare 3-bedroom, 2-full bath townhome with a detached garage, a perfect blend of comfort, convenience, and space! Offering a highly desirable layout, you'll find one bedroom and a full bath on the main level and two additional bedrooms with hardwood floors plus another full bath upstairs. The spacious living room with its soaring vaulted ceiling opens beautifully to the second-floor hallway, creating a bright and airy feel. The kitchen, complete with refrigerator, dishwasher, electric stove next to a cozy dining area. Easy access to your own private patio off the side door is ideal for morning coffee or evening relaxation. This home has been freshly painted with new carpeting on first floor and 2nd floor hallway, so all you need to do is move in and make it your own. Storage is abundant with a pull-down attic, a large closet in bathroom upstairs, and additional space under the staircase. Laundry is a breeze with the option for your own stackable washer & dryer in the unit or use the community laundry just steps away under a covered walkway. Enjoy the perks of the community, including a sparkling pool, and the ease of everyday living in this sought-after complex. HOA includes, water, sewer, trash, snow removal. HOA does not allow rentals. Must be owner occupied. Don't miss your chance to own this hard-to-find 3-bedroom townhome, schedule your showing today.

    Zillow last checked:

    Listing updated:

    Listed by:

    Natalie J Antosh 440-364-4663 NatalieAntosh@gmail.com,

    Keller Williams Greater Cleveland Northeast

    Bought with:

    Ed Huck, 390263

    Keller Williams Citywide

    Marina Bregu, 2023004114

    Keller Williams Citywide

    Source: MLS Now,MLS#: 5152433MLS LogoOriginating MLS: Lake Geauga Area Association of REALTORS

    Facts & features

    Interior

    Bedrooms & bathrooms
    • Bedrooms: 3
    • Bathrooms: 2
    • Full bathrooms: 2
    • Main level bathrooms: 1
    • Main level bedrooms: 1
    Bedroom
    • Description: Flooring: Carpet
    • Level: First
    • Dimensions: 11 x 11
    Bedroom
    • Description: Flooring: Wood
    • Level: Second
    • Dimensions: 11 x 10
    Bedroom
    • Description: Flooring: Wood
    • Level: Second
    • Dimensions: 11 x 10
    Dining room
    • Description: Flooring: Carpet
    • Level: First
    • Dimensions: 8 x 9
    Kitchen
    • Description: Flooring: Luxury Vinyl Tile
    • Level: First
    • Dimensions: 11 x 7
    Living room
    • Description: Flooring: Carpet
    • Level: First
    • Dimensions: 15 x 14
    Heating
    • Forced Air
    Cooling
    • Ceiling Fan(s)
    Appliances
    • Included: Dishwasher, Range, Refrigerator
    • Laundry: Common Area, Electric Dryer Hookup, Laundry Room, In Unit, Multiple Locations, See Remarks
    Features
    • Ceiling Fan(s), Storage, Vaulted Ceiling(s)
    • Has basement: No
    • Has fireplace: No
    Interior area
    • Total structure area: 1,035
    • Total interior livable area: 1,035 sqft
    • Finished area above ground: 1,035

    Property

    Parking
    • Total spaces: 1
    • Parking features: Detached, Garage
    • Garage spaces: 1
    Features
    • Levels: One and One Half
    • Patio & porch: Patio
    • Has private pool: Yes
    Details
    • Parcel number: 30321365

    Construction

    Type & style
    • Home type: Condo
    • Property subtype: Townhouse, Condominium
    Materials
    • Brick
    • Roof: Asphalt,Fiberglass
    Condition
    • Year built: 1960
    Details
    • Warranty included: Yes

    Utilities & green energy

    • Sewer: Public Sewer
    • Water: Public

    Community & HOA

    HOA
    • Has HOA: Yes
    • Services included: Association Management, Maintenance Grounds, Maintenance Structure, Parking, Recreation Facilities, Reserve Fund, Sewer, Snow Removal, Trash, Water
    • HOA fee: $417 monthly
    • HOA name: Lawrence Mgt
    Location
    • Region: Rocky River

    Financial & listing details

    • Price per square foot: $129/sqft
    • Annual tax amount: $2,669
    • Date on market: 8/30/2025
    • Cumulative days on market: 44 days
    • Listing terms: Cash,Conventional

    Price history

    DateEventPrice
    10/14/2025Sold$133,000-1.5%$129/sqft
    Source: MLS Now #5152433 Report a problem
    10/13/2025Pending sale$135,000$130/sqft
    Source: MLS Now #5152433 Report a problem
    9/13/2025Contingent$135,000$130/sqft
    Source: MLS Now #5152433 Report a problem
    9/10/2025Price change$135,000-6.9%$130/sqft
    Source: MLS Now #5152433 Report a problem
    8/30/2025Listed for sale$145,000$140/sqft
    Source: MLS Now #5152433 Report a problem

    Public tax history

    Tax history is unavailable.

    Neighborhood: 44116

    Nearby schools

    GreatSchools rating
    Schools provided by the listing agent
    • District: Rocky River CSD - 1826

    Source: MLS Now. This data may not be complete. We recommend contacting the local school district to confirm school assignments for this home.

    Get a cash offer in 3 minutes
    Find out how much your home could sell for in as little as 3 minutes with a no-obligation cash offer.
    Estimated market value
    $136,300
    Get a cash offer in 3 minutes
    Find out how much your home could sell for in as little as 3 minutes with a no-obligation cash offer.
    Estimated market value
    $136,300