Skip main navigation
Closed
  • $648,000

    21873 Drake St NW, Oak Grove, MN 55011

    2beds
    3,352sqft
    Single Family
    Built in 2022
    2.73 Acres Lot
    $650,800 Zestimate®
    $193/sqft
    $3,281 Estimated rent

    Home value

    $650,800

    Estimated sales range

    Not available

    $3,281/mo

    Zestimate® history
    Loading
    Loading...

    Owner options

    List your home for rent

    $3,281/mo

    Rent Zestimate®

    Find your next renter with Zillow Rental Manager. Plus, with online applications, you can quickly screen prospective tenants – for free.

    Learn more

    $3,281/mo

    Rent Zestimate®

    Refinance and save

    $4,009/mo

    Est. payment

    Refinancing to a lower rate could help reduce your monthly payments and save thousands over the life of the loan.

    See today's rates

    $4,009/mo

    Est. payment

    Explore your selling options

    Work with a Zillow partner agent

    Leverage their expertise and Zillow's premium Showcase listings to get your home seen by more buyers.

    Get started

    List with your own agent

    Get your home in front of millions of buyers by listing it on Zillow.

    Learn how to do it

    Sell it yourself

    Take full control of how buyers see your home on Zillow by listing For Sale by Owner (FSBO).

    List your home

    What's special

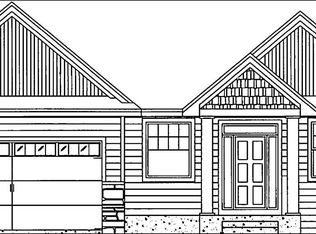
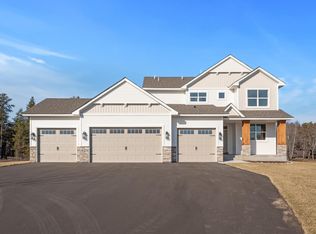
    Turn-key, better-than-new construction with no HOA, set on 2.73 peaceful acres and designed for easy one-level living—ideal for both growing families and those looking to downsize without giving up space, storage, or hobbies. Inside, the welcoming open layout centers around a beautifully appointed kitchen featuring quartz countertops, knotty pine stained cabinetry throughout, stainless steel appliances including a cooktop and double oven, and a generous walk-in pantry. The living room’s cozy gas fireplace opens to a sunroom—perfect for morning coffee, quiet reading, or enjoying nature views year-round. The dining area leads to a maintenance-free deck, offering seamless indoor-outdoor living. The owner’s suite is a true retreat with a tray ceiling, large picture window, spa-like ensuite with a double vanity and walk-in shower, and a walk-in closet that conveniently connects to the laundry/mudroom—making everyday living effortless. A versatile second bedroom easily adapts as a guest room, home office, hobby room, or craft space. Car enthusiasts, hobbyists, and anyone who needs room for “all the stuff” will appreciate the heated and air-conditioned 4-car garage with floor drains and ample workspace. The unfinished lower level adds even more flexibility, with framing in place, some heat vents, and a bathroom rough-in—ideal for future bedrooms, a family room, hobby space, or simply exceptional storage. A rare opportunity to enjoy privacy, space, and modern comfort—whether you’re building your next chapter or simplifying without compromise.

    Zillow last checked:

    Listing updated:

    Listed by:

    Nancy Jorgensen 763-242-3461,

    eXp Realty

    Bought with:

    Slava Daskalyuk

    Counselor Realty, Inc.

    Source: NorthstarMLS as distributed by MLS GRID,MLS#: 7018252MLS Logo

    Facts & features

    Interior

    Bedrooms & bathrooms
    • Bedrooms: 2
    • Bathrooms: 2
    • Full bathrooms: 1
    • 3/4 bathrooms: 1
    Bedroom
    • Level: Main
    • Area: 210 Square Feet
    • Dimensions: 15x14
    Bedroom 2
    • Level: Main
    • Area: 138 Square Feet
    • Dimensions: 12x11.5
    Deck
    • Level: Main
    • Area: 120 Square Feet
    • Dimensions: 12x10
    Dining room
    • Level: Main
    • Area: 70 Square Feet
    • Dimensions: 10x7
    Other
    • Level: Main
    • Area: 168 Square Feet
    • Dimensions: 14x12
    Kitchen
    • Level: Main
    • Area: 195 Square Feet
    • Dimensions: 15x13
    Laundry
    • Level: Main
    • Area: 66 Square Feet
    • Dimensions: 11x6
    Living room
    • Level: Main
    • Area: 210 Square Feet
    • Dimensions: 15x14
    Heating
    • Forced Air
    Cooling
    • Central Air
    Appliances
    • Included: Air-To-Air Exchanger, Cooktop, Dishwasher, Double Oven, Dryer, Electric Water Heater, Water Filtration System, Microwave, Refrigerator, Stainless Steel Appliance(s), Washer, Water Softener Owned
    • Laundry: Main Level
    Features
    • Basement: Daylight,Full,Unfinished
    • Number of fireplaces: 1
    • Fireplace features: Gas, Living Room
    Interior area
    • Total structure area: 3,352
    • Total interior livable area: 3,352 sqft
    • Finished area above ground: 1,676
    • Finished area below ground: 0

    Property

    Parking
    • Total spaces: 4
    • Parking features: Attached, Asphalt, Floor Drain, Heated Garage, Insulated Garage
    • Attached garage spaces: 4
    • Details: Garage Door Height (8), Garage Door Width (16)
    Accessibility
    • Accessibility features: Doors 36"+
    Features
    • Levels: One
    • Stories: 1
    • Patio & porch: Composite Decking
    • Pool features: None
    • Fencing: None
    Lot
    • Size: 2.73 Acres
    • Dimensions: 301 x 510 x 416 x 223
    • Features: Irregular Lot, Tree Coverage - Medium
    Details
    • Additional structures: Storage Shed
    • Foundation area: 1676
    • Parcel number: 113324230005
    • Zoning description: Residential-Single Family

    Construction

    Type & style
    • Home type: SingleFamily
    • Property subtype: Single Family
    Materials
    • Block, Concrete, Frame
    • Roof: Age 8 Years or Less
    Condition
    • New construction: No
    • Year built: 2022

    Utilities & green energy

    • Electric: Circuit Breakers
    • Gas: Natural Gas
    • Sewer: Private Sewer, Tank with Drainage Field
    • Water: Drilled, Private, Well

    Community & neighborhood

    Location
    • Region: Oak Grove
    • Subdivision: Sadies Cove

    HOA & financial

    HOA
    • Has HOA: No

    Price history

    DateEventPrice
    4/29/2026Sold$648,000+1.6%$193/sqft
    Source: NorthstarMLS as distributed by MLS GRID #7018252 Report a problem
    3/12/2026Pending sale$638,000$190/sqft
    Source: NorthstarMLS as distributed by MLS GRID #7018252 Report a problem
    2/13/2026Listed for sale$638,000$190/sqft
    Source: NorthstarMLS as distributed by MLS GRID #7018252 Report a problem
    12/16/2025Listing removed$638,000$190/sqft
    Source: NorthstarMLS as distributed by MLS GRID #6753043 Report a problem
    10/29/2025Price change$638,000-1.5%$190/sqft
    Source: NorthstarMLS as distributed by MLS GRID #6753043 Report a problem
    9/18/2025Listed for sale$648,000-6.6%$193/sqft
    Source: NorthstarMLS as distributed by MLS GRID #6753043 Report a problem
    9/28/2022Sold$693,830+0%$207/sqft
    Source: NorthstarMLS as distributed by MLS GRID #6263046 Report a problem
    9/20/2022Pending sale$693,800+365.6%$207/sqft
    Source: NorthstarMLS as distributed by MLS GRID #6263046 Report a problem
    9/20/2022Listing removed--
    Source: NorthstarMLS as distributed by MLS GRID #6171448 Report a problem
    5/25/2022Sold$149,000$44/sqft
    Source: Public Record Report a problem
    3/30/2022Listed for sale$149,000$44/sqft
    Source: NorthstarMLS as distributed by MLS GRID #6171448 Report a problem

    Public tax history

    YearProperty taxesTax assessment
    2025$3,942 +3.8%$507,715 +5.1%
    2024$3,797 +531%$483,299 -3.2%
    2023$602 +226.6%$499,400 +1180.5%
    2022$184 $39,000

    Find assessor info on the county website

    Neighborhood: 55011

    Nearby schools

    GreatSchools rating
    Get a cash offer in 3 minutes
    Find out how much your home could sell for in as little as 3 minutes with a no-obligation cash offer.
    Estimated market value
    $650,800
    Get a cash offer in 3 minutes
    Find out how much your home could sell for in as little as 3 minutes with a no-obligation cash offer.
    Estimated market value
    $650,800