Nestled in a quiet cul-de-sac in Forest Lake's prestigious Pioneer Point development, just steps away from the deeded access and private association dock with option for a boat slip, this meticulously maintained and masterfully renovated property is a must see!
Updates include new furnace and A/C 2022, complete gourmet kitchen remodel with massive center island for entertaining, KitchenAid appliances, 4 renovated bathrooms, new carpet and flooring and new 20 x 20 deck overlooking private wooded backyard.
Enjoy evenings in the four-season porch with gas fireplace or gather in the basement family room around the custom whiskey barrel bar to watch movies or just listen to music on the exceptional surround sound theater system!
All of this as well as a heated and insulated 3 car garage and a fenced back yard.
Don't let this one slip through your fingers!
Closed
$569,900
21873 Iden Ave N, Forest Lake, MN 55025
3beds
2,540sqft
Single Family
Built in 1991
0.39 Acres Lot
$586,000 Zestimate®
$224/sqft
$3,453 Estimated rent
Home value
$586,000
$545,000 - $627,000
$3,453/mo
Zestimate® history
Owner options
List your home for rent
$3,453/mo
Rent Zestimate®
Find your next renter with Zillow Rental Manager. Plus, with online applications, you can quickly screen prospective tenants – for free.
$3,453/mo
Rent Zestimate®
Refinance and save
$3,832/mo
Est. payment
Refinancing to a lower rate could help reduce your monthly payments and save thousands over the life of the loan.
$3,832/mo
Est. payment
Explore your selling options
Work with a Zillow partner agent
Leverage their expertise and Zillow's premium Showcase listings to get your home seen by more buyers.
Get startedList with your own agent
Get your home in front of millions of buyers by listing it on Zillow.
Learn how to do itSell it yourself
Take full control of how buyers see your home on Zillow by listing For Sale by Owner (FSBO).
List your homeWhat's special
Zillow last checked:
Listing updated:
Listed by:
Mark C. Fearing 763-226-7127,
Coldwell Banker Realty
Bought with:
Mark C. Fearing
Coldwell Banker Realty
Source: NorthstarMLS as distributed by MLS GRID,MLS#: 6631016
Facts & features
Interior
Bedrooms & bathrooms
- Bedrooms: 3
- Bathrooms: 4
- Full bathrooms: 1
- 3/4 bathrooms: 2
- 1/2 bathrooms: 1
Bedroom
- Level: Upper
- Area: 234 Square Feet
- Dimensions: 18x13
Bedroom 2
- Level: Upper
- Area: 130 Square Feet
- Dimensions: 10x13
Bedroom 3
- Level: Lower
- Area: 140 Square Feet
- Dimensions: 10x14
Deck
- Level: Main
- Area: 400 Square Feet
- Dimensions: 20 x 20
Dining room
- Level: Main
- Area: 180 Square Feet
- Dimensions: 12x15
Family room
- Level: Lower
- Area: 288 Square Feet
- Dimensions: 18x16
Other
- Level: Main
- Area: 168 Square Feet
- Dimensions: 14x12
Kitchen
- Level: Main
- Area: 208 Square Feet
- Dimensions: 16x13
Laundry
- Level: Lower
- Area: 54 Square Feet
- Dimensions: 9x6
Living room
- Level: Main
- Area: 182 Square Feet
- Dimensions: 14x13
Mud room
- Level: Main
Other
- Level: Main
- Area: 25 Square Feet
- Dimensions: 5 x 5
Heating
- Forced Air, Fireplace(s)
Cooling
- Central Air
Appliances
- Included: Dishwasher, Disposal, Dryer, Exhaust Fan, Freezer, Microwave, Range, Refrigerator, Stainless Steel Appliance(s), Washer, Water Softener Owned, Wine Cooler
- Laundry: Laundry Room
Features
- Basement: Block,Crawl Space,Daylight,Drain Tiled,Finished,Sump Pump,Tile Shower
- Number of fireplaces: 2
- Fireplace features: Family Room, Gas, Living Room
Interior area
- Total structure area: 2,540
- Total interior livable area: 2,540 sqft
- Finished area above ground: 1,660
- Finished area below ground: 660
Property
Parking
- Total spaces: 3
- Parking features: Attached, Heated Garage, Insulated Garage
- Attached garage spaces: 3
- Details: Garage Dimensions (34x25), Garage Door Height (7), Garage Door Width (16)
Accessibility
- Accessibility features: None
Features
- Levels: Three Level Split
- Patio & porch: Deck
- Pool features: None
- Fencing: Split Rail
- Waterfront features: Association Access, Deeded Access, Dock, Shared
Lot
- Size: 0.39 Acres
- Dimensions: 189 x 96 x 50 x 171
- Features: Tree Coverage - Medium
Details
- Foundation area: 1660
- Parcel number: 1503221110064
- Zoning description: Residential-Single Family
Construction
Type & style
- Home type: SingleFamily
- Property subtype: Single Family
Materials
- Roof: Asphalt
Condition
- New construction: No
- Year built: 1991
Utilities & green energy
- Electric: Circuit Breakers, Power Company: Xcel Energy
- Gas: Natural Gas
- Sewer: City Sewer/Connected
- Water: Well
Community & HOA
Community
- Subdivision: Pioneer Point
HOA
- Has HOA: Yes
- Services included: Dock, Other
- HOA fee: $240 annually
- HOA name: Pioneer Point HOA
- HOA phone: 651-356-4931
Location
- Region: Forest Lake
Financial & listing details
- Price per square foot: $224/sqft
- Annual tax amount: $4,579
- Date on market: 11/16/2024
- Cumulative days on market: 21 days
- Road surface type: Paved
Price history
| Date | Event | Price |
|---|---|---|
| 12/31/2024 | Sold | $569,900$224/sqft |
Source:  NorthstarMLS as distributed by MLS GRID #6631016 Report a problem NorthstarMLS as distributed by MLS GRID #6631016 Report a problem | ||
| 12/8/2024 | Pending sale | $569,900$224/sqft |
Source: NorthstarMLS as distributed by MLS GRID #6631016 Report a problem | ||
| 11/17/2024 | Listed for sale | $569,900+70.1%$224/sqft |
Source: NorthstarMLS as distributed by MLS GRID #6631016 Report a problem | ||
| 4/28/2017 | Sold | $335,000$132/sqft |
Source: NorthstarMLS as distributed by MLS GRID #4774640 Report a problem | ||
Public tax history
Tax history is unavailable.
Neighborhood: 55025
Nearby homes
- $569,9003 bd4 ba2.3k sqft21873 Iden Avenue Ct N, Forest Lake, MN 55025Sold
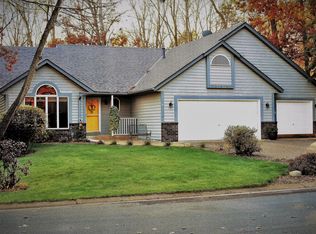
- $433,0003 bd2 ba2.1k sqft21869 Iden Avenue Ct N, Forest Lake, MN 55025Off Market
- $689,5034 bd4 ba4.3k sqft21877 Iden Avenue Ct N, Forest Lake, MN 55025Sold

- $689,5024 bd4 ba4.4k sqft21877 Iden Ave N, Forest Lake, MN 55025Sold
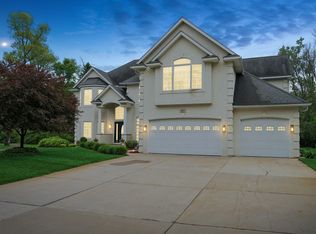
- $589,4003 bd4 ba3.4k sqft21865 Iden Ave N, Forest Lake, MN 55025Off Market
- $679,1004 bd3 ba1.8k sqft21903 Iden Avenue Ct N, Forest Lake, MN 55025Off Market
- $708,2004 bd3 ba2.7k sqft21897 Iden Avenue Ct N, Forest Lake, MN 55025Off Market
- $1,207,4004 bd4 ba5.6k sqft21881 Iden Avenue Ct N, Forest Lake, MN 55025Off Market
Nearby schools
GreatSchools rating
- 6/10Forest Lake Elementary SchoolGrades: 4-6Distance: 2.6 mi
- 7/10Forest Lake Area Middle SchoolGrades: 7-8Distance: 1.7 mi
- 7/10Forest Lake Senior High SchoolGrades: 9-12Distance: 2.1 mi
Get a cash offer in 3 minutes
Find out how much your home could sell for in as little as 3 minutes with a no-obligation cash offer.
Estimated market value
$586,000
Get a cash offer in 3 minutes
Find out how much your home could sell for in as little as 3 minutes with a no-obligation cash offer.
Estimated market value
$586,000
- Minnesota
- Washington County
- Forest Lake
- 55025
- 21873 Iden Ave N
Nearby cities
Nearby zip codes
Other Forest Lake Topics
