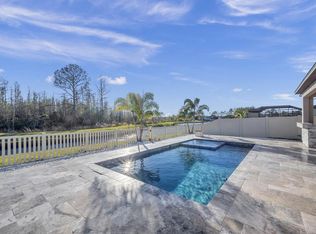
Welcome to prestigious living in the exclusive community of Connerton… Stunning 2-story home perfectly combines luxury, style & functionality. Built in 2019, beautifully updated, offering nearly 2,600 sq ft of fine Florida living. This magnificent, immaculate pool home shows 4 bedrooms, 2.5 baths and an oversized 2 car garage with extended driveway. Endless fashionable upgrades include Luxury Vinyl flooring, interior paint, interior solid wood doors, plantation shutters, crown molding, wainscoting, designer hardware, lighting and fixtures. Enter through a gorgeous leaded glass door to a true modern open concept. The desirable Great Room floor plan features a spacious living area centered by an enchanting electric fireplace, stone accent wall with built in entertainment, Sony TV, Sonos speaker system & subwoofer that convey with the home. Fabulous chef inspired kitchen with maple espresso wood cabinetry, under cabinet lighting, granite counters, stunning marble backsplash, undermount farm sink with reverse osmosis, buffet cabinets highlighted with a decorative wall, breakfast bar, SS appliances including natural gas range, electric double oven, Bosche dishwasher, built-in microwave and a walk-in pantry with upgraded shelving. The perfectly situated half bath is located on the first floor as is the convenient laundry room. The layout includes a sought after first floor owner’s retreat. The spacious primary sanctuary boasts a gorgeous accent wall, ensuite with dual undermount sinks, granite counter, walk-in shower, soaker tub, water closet and an enormous custom closet with designer chandelier. Living and entertaining space is extended to an outdoor oasis with a magnificent travertine tiled lanai, covered area with poolside kitchen boasting granite counters, beverage fridge, Traeger Ironwood grill, TV and speaker system. Relax and enjoy your outdoor paradise with a serene pond and conservation view from the fabulous freeform pool with heater/chiller system, grotto with waterfall, sun shelf and umbrella as well as a delightful sun sail for shade and ambiance. The refuge is completed with a perfectly positioned, heated spa! Absolute serenity! The second floor offers a spacious loft with integrated ceiling surround sound speakers. The hallway leads to three bedrooms and a full bathroom accessible to all and featuring dual vanity undermount sinks, granite counters, tub/shower combination. Additional features include drop/landing zone upon entry- perfect for storage and a flawless transition from the garage to the living space, epoxy flooring in garage along with overhead storage racks, tankless water heater, water softener, gutters with French drains. HOA includes trash and recycling. Connerton is a resort-style, golf cart friendly community offering walking trails, a water park and pool, clubhouse with fitness center, playgrounds, tennis and basketball courts. The community offers a fabulous Florida lifestyle. And this home is its hidden gem offering elegant sophistication with endless upgrades and fashionable finishes! An absolute must see!
Sold for $585,000
$585,000
21874 CREST MEADOW DRIVE, LAND O LAKES, FL 34637
4beds
2,598sqft
Single Family Residence
Built in 2019
6,361 Square Feet Lot
$569,400 Zestimate®
$225/sqft
$3,658 Estimated rent
Home value
$569,400
$512,000 - $632,000
$3,658/mo
Zestimate® history
Owner options
List your home for rent
$3,658/mo
Rent Zestimate®
Find your next renter with Zillow Rental Manager. Plus, with online applications, you can quickly screen prospective tenants – for free.
$3,658/mo
Rent Zestimate®
Refinance and save
$4,103/mo
Est. payment
Refinancing to a lower rate could help reduce your monthly payments and save thousands over the life of the loan.
$4,103/mo
Est. payment
Explore your selling options
Work with a Zillow partner agent
Leverage their expertise and Zillow's premium Showcase listings to get your home seen by more buyers.
Get startedList with your own agent
Get your home in front of millions of buyers by listing it on Zillow.
Learn how to do itSell it yourself
Take full control of how buyers see your home on Zillow by listing For Sale by Owner (FSBO).
List your homeWhat's special
Freeform poolElectric fireplaceSpacious loftTravertine tiled lanaiGranite countersBreakfast barPoolside kitchen
Zillow last checked:
Listing updated:
Listed by:
Nancy Leslie 727-789-5555,
RE/MAX REALTEC GROUP INC 727-789-5555
Bought with:
Leila Haynes, 3597374
54 REALTY LLC
Source: Stellar MLS,MLS#: TB8387750 Originating MLS: Suncoast Tampa
Originating MLS: Suncoast Tampa
Facts & features
Interior
Bedrooms & bathrooms
- Bedrooms: 4
- Bathrooms: 3
- Full bathrooms: 2
- 1/2 bathrooms: 1
Rooms
- Room types: Utility Room, Loft
Primary bedroom
- Features: Ceiling Fan(s), En Suite Bathroom, Walk-In Closet(s)
- Level: First
- Area: 224 Square Feet
- Dimensions: 14x16
Bedroom 2
- Features: Ceiling Fan(s), Built-in Closet
- Level: Second
- Area: 143 Square Feet
- Dimensions: 11x13
Bedroom 3
- Features: Ceiling Fan(s), Built-in Closet
- Level: Second
- Area: 144 Square Feet
- Dimensions: 12x12
Bedroom 4
- Features: Ceiling Fan(s), Built-in Closet
- Level: Second
- Area: 143 Square Feet
- Dimensions: 11x13
Great room
- Features: Ceiling Fan(s)
- Level: First
- Area: 289 Square Feet
- Dimensions: 17x17
Kitchen
- Features: Breakfast Bar, Granite Counters, Kitchen Island
- Level: First
- Area: 130 Square Feet
- Dimensions: 13x10
Loft
- Features: Ceiling Fan(s)
- Level: Second
- Area: 273 Square Feet
- Dimensions: 13x21
Heating
- Central, Electric
Cooling
- Central Air
Appliances
- Included: Dishwasher, Disposal, Dryer, Gas Water Heater, Kitchen Reverse Osmosis System, Microwave, Range, Refrigerator, Washer, Water Softener
- Laundry: Electric Dryer Hookup, Gas Dryer Hookup, Inside, Laundry Room
Features
- Ceiling Fan(s), Crown Molding, Eating Space In Kitchen, Kitchen/Family Room Combo, Open Floorplan, Primary Bedroom Main Floor, Solid Surface Counters, Solid Wood Cabinets, Stone Counters, Thermostat, Walk-In Closet(s)
- Flooring: Luxury Vinyl, Tile
- Doors: Outdoor Kitchen, Sliding Doors
- Windows: Blinds, Shutters, Window Treatments
- Has fireplace: Yes
- Fireplace features: Decorative, Electric, Living Room
Interior area
- Total structure area: 3,179
- Total interior livable area: 2,598 sqft
Property
Parking
- Total spaces: 2
- Parking features: Driveway, Garage Door Opener, Oversized
- Attached garage spaces: 2
- Has uncovered spaces: Yes
Features
- Levels: Two
- Stories: 2
- Patio & porch: Covered, Front Porch, Patio, Porch
- Exterior features: Irrigation System, Lighting, Other, Outdoor Kitchen, Rain Gutters, Sidewalk
- Has private pool: Yes
- Pool features: Gunite, Heated, In Ground, Lighting, Tile
- Has spa: Yes
- Spa features: Heated, In Ground
- Fencing: Fenced,Vinyl
- Has view: Yes
- View description: Water, Pond
- Has water view: Yes
- Water view: Water,Pond
- Waterfront features: Pond
Lot
- Size: 6,361 Square Feet
- Features: Conservation Area, Landscaped, Sidewalk
- Residential vegetation: Mature Landscaping, Trees/Landscaped
Details
- Parcel number: 2525180180057000090
- Zoning: MPD
- Special conditions: None
Construction
Type & style
- Home type: SingleFamily
- Architectural style: Florida,Traditional
- Property subtype: Single Family Residence
Materials
- Block, Stucco, Wood Frame
- Foundation: Slab
- Roof: Shingle
Condition
- New construction: No
- Year built: 2019
Details
- Builder model: RHODE ISLAND
- Builder name: LENNAR
Utilities & green energy
- Sewer: Public Sewer
- Water: Public
- Utilities for property: Cable Available, Electricity Connected, Natural Gas Connected, Phone Available, Public, Sewer Connected, Sprinkler Recycled, Water Connected
Community & HOA
Community
- Features: Clubhouse, Deed Restrictions, Fitness Center, Golf Carts OK, Irrigation-Reclaimed Water, Park, Playground, Pool, Sidewalks, Tennis Court(s)
- Security: Smoke Detector(s)
- Pet fee: $0 monthly
- Subdivision: CONNERTON
HOA
- Has HOA: Yes
- Amenities included: Fence Restrictions, Fitness Center, Park, Playground, Pool, Recreation Facilities, Tennis Court(s)
- Services included: Community Pool, Pool Maintenance, Recreational Facilities, Trash
- HOA fee: $87 monthly
- HOA name: Castle Group
- HOA phone: 813-996-5800
Location
- Region: Land O Lakes
Financial & listing details
- Price per square foot: $225/sqft
- Tax assessed value: $448,820
- Annual tax amount: $5,830
- Date on market: 5/20/2025
- Cumulative days on market: 15 days
- Listing terms: Cash,Conventional,FHA,VA Loan
- Ownership: Fee Simple
- Total actual rent: 0
- Electric utility on property: Yes
- Road surface type: Paved
Price history
| Date | Event | Price |
|---|---|---|
| 7/16/2025 | Sold | $585,000-2.5%$225/sqft |
Source:  Stellar MLS #TB8387750 Report a problem Stellar MLS #TB8387750 Report a problem | ||
| 6/6/2025 | Pending sale | $599,900$231/sqft |
Source: Stellar MLS #TB8387750 Report a problem | ||
| 5/20/2025 | Listed for sale | $599,900+86.5%$231/sqft |
Source: Stellar MLS #TB8387750 Report a problem | ||
| 12/20/2019 | Sold | $321,600$124/sqft |
Source: Public Record Report a problem | ||
Public tax history
| Year | Property taxes | Tax assessment |
|---|---|---|
| 2024 | $5,830 +2.9% | $245,510 |
| 2023 | $5,663 +14.2% | $245,510 +13.8% |
| 2022 | $4,958 +2.3% | $215,700 +6.1% |
| 2021 | $4,848 +0.9% | $203,320 +1.4% |
| 2020 | $4,803 +113.2% | $200,521 +1359.4% |
| 2019 | $2,253 | $13,740 |
Find assessor info on the county website
Neighborhood: 34637
Nearby homes
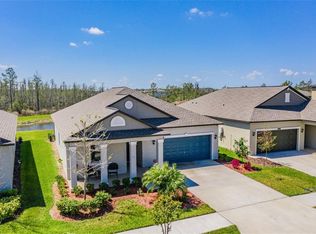
- $525,9004 bd3 ba2k sqft21886 Crest Meadow Dr, Land O Lakes, FL 34637Off Market
- $457,600-- bd2 ba2k sqft21862 Crest Meadow Dr, Land O Lakes, FL 34637Off Market
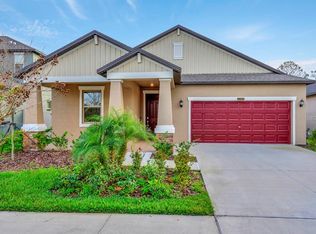
- $369,2003 bd2 ba1.7k sqft21848 Crest Meadow Dr, Land O Lakes, FL 34637Off Market
- $385,4003 bd2 ba1.7k sqft21894 Crest Meadow Dr, Land O Lakes, FL 34637Off Market
- $408,4004 bd3 ba2k sqft21808 Crest Meadow, Land O Lakes, FL 34637Off Market
- $408,2003 bd3 ba1.7k sqft21894 Crest Meadow Dr, Land O Lakes, FL 34637Off Market
- $579,3005 bd4 ba3.7k sqft21824 Crest Meadow, Land O Lakes, FL 34637Off Market
- $430,3004 bd3 ba2.4k sqft21840 Crest Meadow Drive, Land O Lakes, FL 34637Off Market
Nearby schools
GreatSchools rating
- 6/10Connerton Elementary SchoolGrades: PK-5Distance: 0.4 mi
- 6/10Pine View Middle SchoolGrades: 6-8Distance: 4 mi
- 6/10Land O' Lakes High SchoolGrades: 9-12Distance: 2.4 mi
Schools provided by the listing agent
- Elementary: Connerton Elem
- Middle: Pine View Middle-PO
- High: Land O' Lakes High-PO
Source: Stellar MLS. This data may not be complete. We recommend contacting the local school district to confirm school assignments for this home.
Get a cash offer in 3 minutes
Find out how much your home could sell for in as little as 3 minutes with a no-obligation cash offer.
Estimated market value
$569,400
Get a cash offer in 3 minutes
Find out how much your home could sell for in as little as 3 minutes with a no-obligation cash offer.
Estimated market value
$569,400
- Florida
- Pasco County
- Land O Lakes
- 34637
- 21874 CREST MEADOW DRIVE
Nearby cities
Nearby neighborhoods
Nearby zip codes
Other Land O Lakes Topics
