This stunning 5-bedroom, 5-bath Mediterranean-style estate in the beautiful Brighton Crest subdivision offers the perfect blend of elegance and comfort, with expansive views of the surrounding foothills. This home is an entertainer's dream!The gourmet kitchen is the heart of the home, featuring high-end Dacor appliances, two dishwashers, a large pantry, and an island with a vegetable sink, warming drawer, and separate ice maker, perfect for culinary enthusiasts. High ceilings, Travertine tile floors, copper sinks, and beautifully crafted knotty alder cabinets and doors add touches of luxury throughout the home.The spacious master suite is a serene retreat, complete with a cozy fireplace, premium views, and direct access to the large covered balcony. The master bath feels like your own private spa, boasting a luxury spa tub, oversized rain shower, dual sinks, and a vanity.The main level offers everything you need with the kitchen, living, and dining rooms, a large laundry room, an office, and one bedroom, along with the master suite. Upstairs, you'll find three additional bedrooms, including a flexible space that can be used as a private suite with its own bathroom or a game room, along with a second laundry room for added convenience. On the lowest level, the home offers multiple garage options: a side-by-side oversized 2-car garage, a tandem 2-car garage with a drive-through, and a bonus garage behind those that opens to a poolside bathroom. Don't miss this rare gem.
Sold for $1,238,500
Tax assessed value
$1,238,500
21874 Glenhaven Ln, Friant, CA 93626
5beds
5baths
4,816sqft
Residential, Single Family Residence
Built in 2008
0.6 Acres Lot
$1,294,800 Zestimate®
$257/sqft
$6,208 Estimated rent
Home value
$1,294,800
$1.20M - $1.40M
$6,208/mo
Zestimate® history
Owner options
List your home for rent
$6,208/mo
Rent Zestimate®
Find your next renter with Zillow Rental Manager. Plus, with online applications, you can quickly screen prospective tenants – for free.
$6,208/mo
Rent Zestimate®
Refinance and save
$7,840/mo
Est. payment
Refinancing to a lower rate could help reduce your monthly payments and save thousands over the life of the loan.
$7,840/mo
Est. payment
Explore your selling options
Work with a Zillow partner agent
Leverage their expertise and Zillow's premium Showcase listings to get your home seen by more buyers.
Get startedList with your own agent
Get your home in front of millions of buyers by listing it on Zillow.
Learn how to do itSell it yourself
Take full control of how buyers see your home on Zillow by listing For Sale by Owner (FSBO).
List your homeWhat's special
Cozy fireplaceLarge covered balconyGourmet kitchenPrivate suitePoolside bathroomFlexible spaceTravertine tile floors
Zillow last checked:
Listing updated:
Listed by:
Laura Corey DRE #01303203 559-289-6713,
Realty Concepts, Ltd. - Fresno
Bought with:
Parminder Singh, DRE #01855628
London Properties-Kingsburg
Source: Fresno MLS,MLS#: 617865Originating MLS: Fresno MLS
Facts & features
Interior
Bedrooms & bathrooms
- Bedrooms: 5
- Bathrooms: 5
Primary bedroom
- Area: 0
- Dimensions: 0 x 0
Bedroom 1
- Area: 0
- Dimensions: 0 x 0
Bedroom 2
- Area: 0
- Dimensions: 0 x 0
Bedroom 3
- Area: 0
- Dimensions: 0 x 0
Bedroom 4
- Area: 0
- Dimensions: 0 x 0
Dining room
- Features: Formal, Living Room/Area
- Area: 0
- Dimensions: 0 x 0
Family room
- Area: 0
- Dimensions: 0 x 0
Kitchen
- Area: 0
- Dimensions: 0 x 0
Living room
- Area: 0
- Dimensions: 0 x 0
Basement
- Area: 0
Heating
- Has Heating (Unspecified Type)
Cooling
- Central Air
Appliances
- Laundry: Inside, Utility Room, Upper Level, Lower Level
Features
- Isolated Bedroom, Central Vacuum, Office
- Flooring: Carpet, Tile, Hardwood
- Windows: Double Pane Windows
- Basement: Partial,Unfinished
- Number of fireplaces: 2
- Fireplace features: Gas
Interior area
- Total structure area: 4,816
- Total interior livable area: 4,816 sqft
Property
Parking
- Parking features: Garage - Attached
- Has attached garage: Yes
Features
- Levels: Two
- Stories: 2
- Patio & porch: Covered
- Has private pool: Yes
- Pool features: Heated, Water Feature, Private, In Ground
- Has spa: Yes
- Spa features: In Ground
Lot
- Size: 0.6 Acres
- Dimensions: 175 x 150
- Features: Foothill, Near Golf Course, Sprinklers In Front, Sprinklers In Rear, Sprinklers Auto
Details
- Parcel number: 30044018S
Construction
Type & style
- Home type: SingleFamily
- Architectural style: Mediterranean
- Property subtype: Residential, Single Family Residence
Materials
- Stucco
- Foundation: Wood Subfloor
- Roof: Tile
Condition
- Year built: 2008
Utilities & green energy
- Sewer: Public Sewer
- Water: Shared Well
- Utilities for property: Public Utilities, Propane
Community & HOA
HOA
- Has HOA: Yes
- Amenities included: Clubhouse, Fitness Center, Tennis Court(s), Security, Lake/Pond
- HOA fee: $125 monthly
Location
- Region: Friant
Financial & listing details
- Price per square foot: $257/sqft
- Tax assessed value: $1,238,500
- Annual tax amount: $13,936
- Date on market: 10/8/2024
- Cumulative days on market: 6 days
- Listing agreement: Exclusive Right To Sell
Price history
| Date | Event | Price |
|---|---|---|
| 11/27/2024 | Sold | $1,238,500+3.3%$257/sqft |
Source: Fresno MLS #617865 Report a problem | ||
| 10/14/2024 | Pending sale | $1,199,000$249/sqft |
Source: Fresno MLS #617865 Report a problem | ||
| 10/9/2024 | Listed for sale | $1,199,000+45.3%$249/sqft |
Source: Fresno MLS #617865 Report a problem | ||
| 11/9/2009 | Sold | $825,000+179.7%$171/sqft |
Source: Public Record Report a problem | ||
| 11/23/2005 | Sold | $295,000+719.4%$61/sqft |
Source: Public Record Report a problem | ||
| 12/30/1999 | Sold | $36,000-13.7%$7/sqft |
Source: Public Record Report a problem | ||
| 9/14/1994 | Sold | $41,726$9/sqft |
Source: Public Record Report a problem | ||
Public tax history
| Year | Property taxes | Tax assessment |
|---|---|---|
| 2025 | $13,936 +18.9% | $1,238,500 +15.2% |
| 2024 | $11,718 +2% | $1,075,432 +2% |
| 2023 | $11,490 +2% | $1,054,346 +2% |
| 2022 | $11,262 +9.6% | $1,033,673 +8.8% |
| 2021 | $10,271 +0.5% | $949,738 +1% |
| 2020 | $10,221 +0.2% | $940,000 |
| 2019 | $10,204 -5.7% | $940,000 -2.5% |
| 2018 | $10,817 +1.2% | $964,070 +5.7% |
| 2017 | $10,692 +3.4% | $912,322 +2% |
| 2016 | $10,345 -6.3% | $894,434 +1.5% |
| 2015 | $11,036 +5.4% | $881,000 +6.8% |
| 2014 | $10,471 | $825,000 |
| 2013 | -- | $825,000 +10% |
| 2012 | -- | $750,000 -9.8% |
| 2011 | -- | $831,211 +0.8% |
| 2010 | -- | $825,000 +4.4% |
| 2009 | -- | $790,000 +157.4% |
| 2008 | -- | $306,918 +2% |
| 2007 | -- | $300,900 +643.2% |
| 2006 | -- | $40,487 |
Find assessor info on the county website
Neighborhood: 93626
Nearby homes
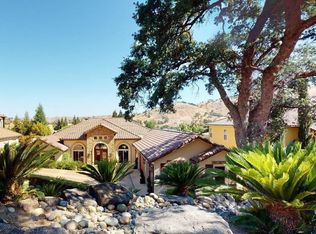
- $1,083,5004 bd3 ba3.9k sqft21858 Glenhaven Ln, Friant, CA 93626Off Market
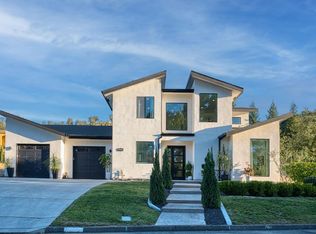
- $989,0003 bd3 ba2.9k sqft21853 Westmere Ln, Friant, CA 93626For Sale
- $1,158,2004 bd3 ba4.1k sqft21842 Glenhaven Ln, Friant, CA 93626Off Market

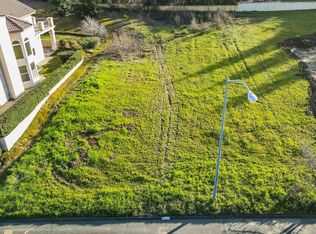
- $121,0000.251 Acres0 Westmere Ln #39, Friant, CA 93626Sold
- $120,000-- bd-- ba-- sqft21836 Glenhaven Ln, Friant, CA 93626Off Market
- $879,5004 bd3 ba3.1k sqft21886 Glenhaven Ln, Friant, CA 93626Sold
- $38,275-- bd-- ba-- sqft21865 Glenhaven Ln, Friant, CA 93626Off Market
- $736,4004 bd3 ba3.4k sqft21825 Westmere Ln, Friant, CA 93626Off Market
Nearby schools
GreatSchools rating
- 4/10Foothill ElementaryGrades: K-6Distance: 8 mi
- 3/10Sierra Junior HighGrades: 7-8Distance: 11.5 mi
- 8/10Sierra High SchoolGrades: 9-12Distance: 11.5 mi
Schools provided by the listing agent
- Elementary: Foothill
- Middle: Sierra
- High: Sierra
Source: Fresno MLS. This data may not be complete. We recommend contacting the local school district to confirm school assignments for this home.


Get pre-qualified for a loan
At Zillow Home Loans, we can pre-qualify you in as little as 5 minutes with no impact to your credit score.An equal housing lender. NMLS #10287.
- California
- Fresno County
- Friant
- 93626
- 21874 Glenhaven Ln
Nearby cities
Nearby neighborhoods
Nearby zip codes
Other Friant Topics
