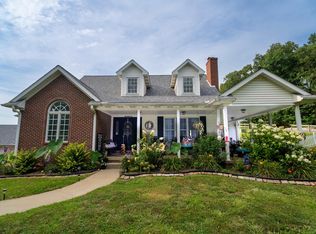
Welcome to 21874 N County Rd 500 E in Dale, set on 2.63 acres surrounded by scenic country views. This 1,620 sq ft, 4-bedroom, 2-bath home has been well maintained and thoughtfully upgraded, offering a functional layout paired with exceptional exterior amenities that make the property truly stand out. The living room features a gas fireplace, adding warmth and character to the main gathering space. The kitchen is both practical and inviting, complete with a center island for prep and seating as well as a dedicated pantry for added storage and organization. The home is equipped with a durable metal roof, providing long-term reliability and low-maintenance appeal. In addition to the attached 1.5-car garage, the property includes two detached insulated workshops, offering impressive flexibility for storage, hobby use, equipment, or recreational vehicles. One of the workshops is heated and cooled, allowing for comfortable, year-round use—an uncommon and highly desirable feature. Outdoor living is equally appealing, with a saltwater above-ground pool that creates the perfect setting for relaxation and seasonal enjoyment, all framed by open country surroundings. With acreage, well-cared-for interior space, versatile outbuildings, and quality upgrades throughout, this property offers a rare combination of space, utility, and rural setting.
Closed
$256,000
21874 N County Road 500 E, Dale, IN 47523
4beds
1,620sqft
Manufactured Home
Built in 2003
2.63 Acres Lot
$260,300 Zestimate®
$--/sqft
$1,694 Estimated rent
Home value
$260,300
Estimated sales range
Not available
$1,694/mo
Zestimate® history
Owner options
List your home for rent
$1,694/mo
Rent Zestimate®
Find your next renter with Zillow Rental Manager. Plus, with online applications, you can quickly screen prospective tenants – for free.
$1,694/mo
Rent Zestimate®
Refinance and save
$1,539/mo
Est. payment
Refinancing to a lower rate could help reduce your monthly payments and save thousands over the life of the loan.
$1,539/mo
Est. payment
Explore your selling options
Work with a Zillow partner agent
Leverage their expertise and Zillow's premium Showcase listings to get your home seen by more buyers.
Get startedList with your own agent
Get your home in front of millions of buyers by listing it on Zillow.
Learn how to do itSell it yourself
Take full control of how buyers see your home on Zillow by listing For Sale by Owner (FSBO).
List your homeWhat's special
Open country surroundingsVersatile outbuildingsDurable metal roofTwo detached insulated workshopsWell-cared-for interior spaceFunctional layout
Zillow last checked:
Listing updated:
Listed by:
Emma Ellison Cell:812-774-0029,
Key Associates Signature Realty
Bought with:
Brenda S Welsh, RB14026750
SELL4FREE-WELSH REALTY CORPORATION
Source: IRMLS,MLS#: 202605040
Facts & features
Interior
Bedrooms & bathrooms
- Bedrooms: 4
- Bathrooms: 2
- Full bathrooms: 2
- Main level bedrooms: 4
Bedroom 1
- Level: Main
Bedroom 2
- Level: Main
Dining room
- Level: Main
Kitchen
- Level: Main
Living room
- Level: Main
Heating
- Propane, Conventional, Propane Tank Owned
Cooling
- Central Air
Appliances
- Included: Dishwasher, Microwave, Refrigerator, Washer, Electric Cooktop, Dryer-Electric, Electric Oven, Electric Range
Features
- Flooring: Carpet, Laminate, Vinyl
- Windows: Window Treatments, Blinds
- Basement: Crawl Space
- Number of fireplaces: 1
- Fireplace features: Living Room
Interior area
- Total structure area: 1,620
- Total interior livable area: 1,620 sqft
- Finished area above ground: 1,620
- Finished area below ground: 0
Property
Parking
- Total spaces: 2
- Parking features: Attached, Gravel
- Attached garage spaces: 2
- Has uncovered spaces: Yes
Features
- Levels: One
- Stories: 1
- Exterior features: Play/Swing Set
- Pool features: Above Ground
- Fencing: Electric
Lot
- Size: 2.63 Acres
- Dimensions: 551x234x511x117x126
- Features: Irregular Lot, 0-2.9999
Details
- Additional structures: Second Garage
- Parcel number: 740204100007.002001
Construction
Type & style
- Home type: MobileManufactured
- Property subtype: Manufactured Home
Materials
- Vinyl Siding
- Roof: Metal
Condition
- New construction: No
- Year built: 2003
Utilities & green energy
- Sewer: City
- Water: City
Community & HOA
Community
- Subdivision: None
Location
- Region: Dale
Financial & listing details
- Tax assessed value: $149,600
- Annual tax amount: $1,040
- Date on market: 2/18/2026
- Listing terms: Cash,Conventional,FHA,VA Loan
Price history
| Date | Event | Price |
|---|---|---|
| 3/24/2026 | Sold | $256,000+6.7% |
Source:  IRMLS #202605040 Report a problem IRMLS #202605040 Report a problem | ||
| 2/20/2026 | Pending sale | $239,900 |
Source: IRMLS #202605040 Report a problem | ||
| 2/18/2026 | Listed for sale | $239,900 |
Source: IRMLS #202605040 Report a problem | ||
Public tax history
| Year | Property taxes | Tax assessment |
|---|---|---|
| 2025 | $1,040 -0.4% | $149,600 +7% |
| 2024 | $1,045 +64% | $139,800 -1.5% |
| 2023 | $637 +0% | $141,900 +15% |
| 2022 | $637 -3.8% | $123,400 +8% |
| 2021 | $662 +6% | $114,300 +5.2% |
| 2020 | $625 +27.1% | $108,600 -2% |
| 2019 | $491 +11.4% | $110,800 +14.9% |
| 2018 | $441 +11.8% | $96,400 +3.7% |
| 2017 | $395 -19.6% | $93,000 -1.1% |
| 2016 | $491 +2.7% | $94,000 +1.8% |
| 2014 | $478 +5.2% | $92,300 +2.7% |
| 2013 | $455 -2.1% | $89,900 -6.4% |
| 2012 | $465 -0.6% | $96,000 -1% |
| 2011 | $468 +30.2% | $97,000 +16.6% |
| 2010 | $359 +0.3% | $83,200 -3.1% |
| 2009 | $358 -38.7% | $85,900 +3.2% |
| 2007 | $584 -29.8% | $83,200 +1.2% |
| 2006 | $833 | $82,200 |
Find assessor info on the county website
Neighborhood: 47523
Nearby homes
- $230,4003 bd2 ba1.7k sqft21958 N County Road 500 E, Dale, IN 47523Off Market

- $291,4004 bd2 ba467 sqft21661 N County Road 500 E, Dale, IN 47523Off Market
- $316,2003 bd1 ba1.3k sqft21867 N County Road 500 E, Dale, IN 47523Off Market
- $550,0006 bd4 ba4k sqft21430 N County Road 500 E, Dale, IN 47523Sold
- $323,5003 Acres5244 S 50 E, Huntingburg, IN 47542Off Market
- $244,7002 bd2 ba976 sqft6189 S #500W, Huntingburg, IN 47542Off Market
- $688,3004 bd2 ba2.4k sqft5236 S #650W, Huntingburg, IN 47542Off Market
- $395,1003 bd3 ba1.9k sqft21467 N County Road 500 E, Dale, IN 47523Off Market
Nearby schools
GreatSchools rating
- 9/10David Turnham Edl CenterGrades: PK-6Distance: 2.7 mi
- 8/10Heritage Hills Middle SchoolGrades: 7-8Distance: 5.8 mi
- 10/10Heritage Hills High SchoolGrades: 9-12Distance: 5.8 mi
Schools provided by the listing agent
- Elementary: David Turnham Edl Ctr
- Middle: Heritage Hills
- High: Heritage Hills
- District: North Spencer County School Corp.
Source: IRMLS. This data may not be complete. We recommend contacting the local school district to confirm school assignments for this home.
Sell for more on Zillow
Get a Zillow Showcase℠ listing at no additional cost and you could sell for .
$260,300
2% more
+$5,206
With Zillow Showcase(estimated)
$265,506
- Indiana
- Spencer County
- Dale
- 47523
- 21874 N County Road 500 E
Nearby cities
Nearby neighborhoods
Nearby zip codes
Other Dale Topics
