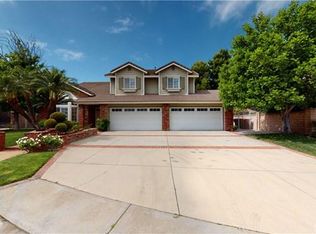
You will enter through the new double doors to an impressive living room with high ceilings adjacent to an expanded formal dining room, which seats at least 12. The kitchen opens to the family room with a cozy fireplace and features a dry bar with wine refrigerator. High-end appliances, plenty of storage, walk-in pantry and eating nook make this a most desirable kitchen. Wood floors are in the living room, dining room, family room, plantation shutters and custom roman shades. Stone floors enhance the entry way, kitchen, and laundry room. Venetian plaster living room, dinning room, family room powder room and stairway. The downstairs bedroom en suite with walk-in shower. Sweeping staircase leads to the master suite with retreat area and dual sided fireplace, plus private balcony with view of the hills. The master bath includes dual vanities, jetted tub, walk-in shower with stone surround. Walk-in closet and separate toilet room. Completing the upstairs are 3 additional bedrooms, a large hall bath and the bonus area with custom cabinetry that can be a retreat area or teen space for watching TV or playing games. Custom built -in closets throughout the bedrooms. Outside is showcased by the covered patio as well as side patio areas, a BBQ island, pool, spa (new pool equipment), and waterfall. There is a tank less water heater located in the 4 -car garage and Ring Security System. Located in a cul de sac and in the boundary of Yorba Linda High School.
This property is off market, which means it's not currently listed for sale or rent on Zillow. This may be different from what's available on other websites or public sources.