Welcome to 21876 Delicia. Nestled behind a guarded gate and in the highly coveted Rancho Cielo neighborhood, this home rests at the end of a wide culdesac with homes on only one side, Boasting over 2800 square feet, this home is dramatic from the moment you walk in the door. 4 bedrooms and a spacious bonus room provide you lots of options to spread out and enjoy, The downstairs has been updated with wood-look ceramic floors, decorator 2 tone paint, tall baseboards, crown molding, and plantation shutters. Be wowed by the dramatic wood and iron staircase to the second level. The kitchen has been totally remodeled with new shaker cabinets, granite counters, decorator backsplash, large island, recessed lighting and stainless steel appliances. The kitchen opens to the family room for that open concept. There is also a substantial kitchen nook for casual meals. The downstairs bedroom is currently used as an office with a murphy bed and built in desk. The ¾ bath is upgraded with slate shower and new vanity. Come upstairs and enjoy the master bedroom with ample closest space and an upgraded master shower, and separate soaking tub. Bring the outside in with a slider off to the deck and view of trees and nature. The bonus room also opens to the same deck. It can be used as a bonus room, retreat or add a closet and doors and you have another bedroom! Two additional bedrooms upstairs with a Jack and Jill bath. The back yard is a relaxing oasis with a pebble tech pool, spa, and water feature. All of this is nestled in a habitat bathed in nature and walking trails. HOA offers guarded gate, pool pickleball/tennis and basket ball courts. With a 3 car garage this home has it all!
Sold for $1,660,000
Listed by: Regency Real Estate Brokers • Karen Quinn • Contact: 949-707-4321
Bought with: Energy-Wise Realty
$1,660,000
21876 Delicia Dr, Trabuco Canyon, CA 92679
4beds
2,810sqft
Single Family Residence
Built in 1990
5,700 Square Feet Lot
$1,687,800 Zestimate®
$591/sqft
$6,005 Estimated rent
Home value
$1,687,800
$1.55M - $1.84M
$6,005/mo
Zestimate® history
Owner options
List your home for rent
$6,005/mo
Rent Zestimate®
Find your next renter with Zillow Rental Manager. Plus, with online applications, you can quickly screen prospective tenants – for free.
$6,005/mo
Rent Zestimate®
Refinance and save
$10,647/mo
Est. payment
Refinancing to a lower rate could help reduce your monthly payments and save thousands over the life of the loan.
$10,647/mo
Est. payment
Explore your selling options
Work with a Zillow partner agent
Leverage their expertise and Zillow's premium Showcase listings to get your home seen by more buyers.
Get startedList with your own agent
Get your home in front of millions of buyers by listing it on Zillow.
Learn how to do itSell it yourself
Take full control of how buyers see your home on Zillow by listing For Sale by Owner (FSBO).
List your homeWhat's special
Pebble tech poolWater featureLarge islandRelaxing oasisOpen conceptUpgraded master showerSeparate soaking tub
Zillow last checked:
Listing updated:
Listed by:
Karen Quinn DRE #00623089 949-707-4321,
Regency Real Estate Brokers
Bought with:
Melissa Carstairs, DRE #01917849
Energy-Wise Realty
Source: CRMLS,MLS#: OC25037313 Originating MLS: California Regional MLS
Originating MLS: California Regional MLSFacts & features
Interior
Bedrooms & bathrooms
- Bedrooms: 4
- Bathrooms: 3
- Full bathrooms: 3
- Main level bathrooms: 1
- Main level bedrooms: 1
Rooms
- Room types: Bathroom, Bonus Room, Converted Bedroom, Entry/Foyer, Family Room, Kitchen, Laundry, Library, Living Room, Primary Bedroom, Utility Room, Dining Room
Primary bedroom
- Features: Primary Suite
Bathroom
- Features: Granite Counters
Bathroom
- Features: Jack and Jill Bath
Kitchen
- Features: Granite Counters, Kitchen Island, Kitchen/Family Room Combo, Remodeled, Updated Kitchen
Heating
- Central
Cooling
- Central Air
Appliances
- Included: Dishwasher, Disposal, Microwave, Refrigerator
- Laundry: Washer Hookup, Laundry Room
Features
- Balcony, Ceiling Fan(s), Crown Molding, Separate/Formal Dining Room, Granite Counters, Recessed Lighting, Jack and Jill Bath, Primary Suite, Utility Room
- Windows: Plantation Shutters
- Has fireplace: Yes
- Fireplace features: Family Room, Gas, Living Room
- Common walls with other units/homes: No Common Walls
Interior area
- Total interior livable area: 2,810 sqft
Property
Parking
- Total spaces: 3
- Parking features: Direct Access, Driveway, Garage
- Attached garage spaces: 3
Features
- Levels: Two
- Stories: 2
- Entry location: 1
- Patio & porch: Covered, Deck
- Has private pool: Yes
- Pool features: In Ground, Pebble, Private, Association
- Has spa: Yes
- Spa features: In Ground, Private
- Has view: Yes
- View description: Park/Greenbelt, Trees/Woods
Lot
- Size: 5,700 Square Feet
- Features: Cul-De-Sac
Details
- Parcel number: 83349127
- Zoning: R-1
- Special conditions: Standard
Construction
Type & style
- Home type: SingleFamily
- Property subtype: Single Family Residence
Condition
- Updated/Remodeled
- New construction: No
- Year built: 1990
Utilities & green energy
- Sewer: Public Sewer
- Water: Public
- Utilities for property: Sewer Connected
Community & HOA
Community
- Features: Curbs, Hiking, Suburban, Sidewalks
- Subdivision: Brighton Glen (Bg)
HOA
- Has HOA: Yes
- Amenities included: Sport Court, Pickleball, Pool, Spa/Hot Tub, Tennis Court(s)
- HOA fee: $335 monthly
- HOA name: Rancho Cielo
- HOA phone: 949-281-2347
Location
- Region: Trabuco Canyon
Financial & listing details
- Price per square foot: $591/sqft
- Tax assessed value: $1,026,200
- Annual tax amount: $10,482
- Date on market: 2/20/2025
- Cumulative days on market: 8 days
- Listing terms: Cash,Cash to New Loan,Conventional
Price history
| Date | Event | Price |
|---|---|---|
| 4/29/2025 | Sold | $1,660,000+0.6%$591/sqft |
Source:  CRMLS #OC25037313 Report a problem CRMLS #OC25037313 Report a problem | ||
| 3/20/2025 | Contingent | $1,650,000$587/sqft |
Source: CRMLS #OC25037313 Report a problem | ||
| 3/14/2025 | Pending sale | $1,650,000$587/sqft |
Source: CRMLS #OC25037313 Report a problem | ||
| 2/28/2025 | Contingent | $1,650,000$587/sqft |
Source: CRMLS #OC25037313 Report a problem | ||
| 2/21/2025 | Listed for sale | $1,650,000+107.5%$587/sqft |
Source: CRMLS #OC25037313 Report a problem | ||
| 6/17/2010 | Sold | $795,000+2.6%$283/sqft |
Source: Public Record Report a problem | ||
| 8/3/2009 | Sold | $775,000$276/sqft |
Source: Public Record Report a problem | ||
Public tax history
| Year | Property taxes | Tax assessment |
|---|---|---|
| 2025 | $10,482 +1.8% | $1,026,200 +2% |
| 2024 | $10,292 +2.4% | $1,006,079 +2% |
| 2023 | $10,048 +1.8% | $986,352 +2% |
| 2022 | $9,868 +2% | $967,012 +2% |
| 2021 | $9,670 +0.9% | $948,051 +1% |
| 2020 | $9,583 | $938,330 +2% |
| 2019 | $9,583 +2.1% | $919,932 +2% |
| 2018 | $9,390 +4% | $901,895 +2% |
| 2017 | $9,029 | $884,211 +4.4% |
| 2016 | $9,029 +4.1% | $847,000 +5.3% |
| 2015 | $8,674 -5.2% | $804,000 |
| 2014 | $9,150 | $804,000 +18.2% |
| 2013 | -- | $680,000 -2.9% |
| 2012 | -- | $700,000 -12.6% |
| 2011 | -- | $800,986 +3.4% |
| 2010 | -- | $775,000 +67.3% |
| 2009 | -- | $463,359 +2% |
| 2008 | -- | $454,274 +2% |
| 2007 | -- | $445,367 +2% |
| 2006 | -- | $436,635 +2% |
| 2005 | -- | $428,074 +2% |
| 2004 | -- | $419,681 +1.9% |
| 2003 | -- | $411,990 +2% |
| 2002 | -- | $403,912 +2% |
| 2001 | $7,150 +3.3% | $395,993 +2% |
| 2000 | $6,918 | $388,229 |
Find assessor info on the county website
Neighborhood: 92679
Nearby homes
- $1,730,2004 bd2 ba2.6k sqft21871 Delicia Dr, Trabuco Canyon, CA 92679Off Market
- $1,557,3004 bd2 ba2.3k sqft21872 Delicia Dr, Trabuco Canyon, CA 92679Off Market
- $1,510,0005 bd3 ba2.8k sqft21865 Delicia Dr, Trabuco Canyon, CA 92679Sold
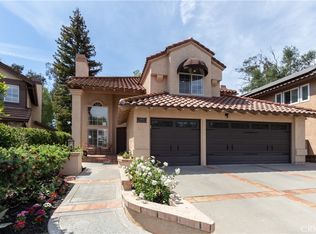
- $1,917,0005 bd2 ba3.2k sqft21862 Delicia Dr, Trabuco Canyon, CA 92679Off Market
- $1,604,2004 bd3 ba2.6k sqft31895 La Subida Dr, Trabuco Canyon, CA 92679Off Market
- $1,655,9003 bd3 ba2.7k sqft31901 La Subida Dr, Trabuco Canyon, CA 92679Off Market
- $1,754,5004 bd3 ba2.8k sqft21861 Delicia Dr, Trabuco Canyon, CA 92679Off Market
- $1,698,3003 bd3 ba2.7k sqft31891 La Subida Dr, Trabuco Canyon, CA 92679Off Market
Nearby schools
GreatSchools rating
- 7/10Robinson Elementary SchoolGrades: K-6Distance: 0.5 mi
- 7/10Rancho Santa Margarita Intermediate SchoolGrades: 7-8Distance: 0.8 mi
- 10/10Mission Viejo High SchoolGrades: 9-12Distance: 6.4 mi
Schools provided by the listing agent
- Elementary: Robinson Ranch
- Middle: Rancho Santa Margarita
- High: Mission Viejo
Source: CRMLS. This data may not be complete. We recommend contacting the local school district to confirm school assignments for this home.
Get a cash offer in 3 minutes
Find out how much your home could sell for in as little as 3 minutes with a no-obligation cash offer.
Estimated market value
$1,687,800
Get a cash offer in 3 minutes
Find out how much your home could sell for in as little as 3 minutes with a no-obligation cash offer.
Estimated market value
$1,687,800
- California
- Orange County
- Trabuco Canyon
- 92679
- 21876 Delicia Dr
Nearby cities
Nearby zip codes
Other Trabuco Canyon Topics
