As you enter the gated Oak Lane Plantation residence there is the stunning 4 bedroom 3 bath home with a 3 car garage on 10 acres. Majestic oaks line the front of the property and eastern side. The fully fenced and private gated property features a paved driveway to the house and Morton Metal barn. Step inside the house thru the foyer, to the Open living concept area. There you will find beautiful wood floors, built in entertainment center, 12 foot ceilings, a wood burning FP w/gas lighter. Kitchen features 42in cushion close drawers & cabinets, quartz countertops, SS appliances, gas stove top, subway tile backsplash, under mount lighting, center island & walk-in pantry, with breakfast-nook. Separate Dining room. Crown molding thru out. The owner's suite has 1 spacious walk-in closet connecting to the master bathroom, which features updated quartz tops, dual sinks, walk-in tile shower and ceiling fan. Two large bedrooms, each with walk-in closets, with a full bath between them. A 3rd bedroom/study light filled has a tile shower bath and entrance to the back porch. Sunroom runs along the back of the house overlooking the property. The laundry room, with washer/dryer, a deep Kohler laundry sink. The attached 3 car garage, a stairway leads up to a bonus/storage without AC..... Morton storage building is 42' x 54' (2,400sf) with concrete floors, water, electricity & painters sink. 2 doors: 10 x 18 w/overhead electric door opener and 12 x 18 door non electric, with a 12 foot lean on the north side with concrete floors. 2 tax parcel included. Property lines of drone photos need to be verified by buyer. Additional features: Planation shutters, Front gate w/solar power entry, Drip system in flower beds, Fire pit with decorative pavers 12ft chairs included. Alarm system, NO carpet, gutters. Dryer and HW gas...MOTIVATED SELLERS Room Feature: Linen Closet In Bath (Primary Bedroom).
Sold for $940,000
$940,000
21878 NW 154TH PLACE, HIGH SPRINGS, FL 32643
4beds
3,411sqft
Single Family Residence
Built in 2017
9.02 Acres Lot
$955,600 Zestimate®
$276/sqft
$3,555 Estimated rent
Home value
$955,600
$879,000 - $1.03M
$3,555/mo
Zestimate® history
Owner options
List your home for rent
$3,555/mo
Rent Zestimate®
Find your next renter with Zillow Rental Manager. Plus, with online applications, you can quickly screen prospective tenants – for free.
$3,555/mo
Rent Zestimate®
Refinance and save
$5,603/mo
Est. payment
Refinancing to a lower rate could help reduce your monthly payments and save thousands over the life of the loan.
$5,603/mo
Est. payment
Explore your selling options
Work with a Zillow partner agent
Leverage their expertise and Zillow's premium Showcase listings to get your home seen by more buyers.
Get startedList with your own agent
Get your home in front of millions of buyers by listing it on Zillow.
Learn how to do itSell it yourself
Take full control of how buyers see your home on Zillow by listing For Sale by Owner (FSBO).
List your homeWhat's special
Flower bedsPaved drivewayMorton metal barnMaster bathroomSeparate dining roomDual sinksWalk-in pantry
Zillow last checked:
Listing updated:
Listed by:
Cheryl Hartley 352-258-3906,
BHHS FLORIDA REALTY 352-225-4700,
Denise Mongiardo 352-538-3559,
BHHS FLORIDA REALTY
Bought with:
Denise Mongiardo, 3200695
BHHS FLORIDA REALTY
Cheryl Hartley, 171102
BHHS FLORIDA REALTY
Source: Stellar MLS,MLS#: GC516134 Originating MLS: Gainesville-Alachua
Originating MLS: Gainesville-Alachua
Facts & features
Interior
Bedrooms & bathrooms
- Bedrooms: 4
- Bathrooms: 3
- Full bathrooms: 3
Rooms
- Room types: Living Room, Great Room
Primary bedroom
- Features: Walk-In Closet(s)
- Level: First
- Dimensions: 16x18
Bedroom 2
- Features: Ceiling Fan(s), Walk-In Closet(s)
- Level: First
- Dimensions: 12x13
Bedroom 3
- Features: Ceiling Fan(s), Walk-In Closet(s)
- Level: First
- Dimensions: 14x12
Bedroom 4
- Features: Tall Countertops, Walk-In Closet(s)
- Level: First
- Dimensions: 14x16
Primary bathroom
- Features: Makeup/Vanity Space, Shower No Tub, Stone Counters, Tall Countertops, Water Closet/Priv Toilet
- Level: First
- Dimensions: 10x13
Florida room
- Features: Ceiling Fan(s)
- Level: First
- Dimensions: 21x18
Great room
- Features: Ceiling Fan(s)
- Level: First
- Dimensions: 29x18
Kitchen
- Features: Breakfast Bar, Pantry, Kitchen Island, Granite Counters, Tall Countertops
- Level: First
- Dimensions: 14x16
Heating
- Central
Cooling
- Central Air
Appliances
- Included: Cooktop, Dishwasher, Disposal, Dryer, Gas Water Heater, Microwave, Refrigerator
- Laundry: Laundry Room
Features
- Built-in Features, Ceiling Fan(s), Coffered Ceiling(s), Crown Molding, Eating Space In Kitchen, High Ceilings, Kitchen/Family Room Combo, Primary Bedroom Main Floor, Open Floorplan, Split Bedroom, Stone Counters, Tray Ceiling(s), Walk-In Closet(s)
- Flooring: Tile, Hardwood
- Windows: Double Pane Windows, Insulated Windows, Low Emissivity Windows, Window Treatments
- Has fireplace: Yes
- Fireplace features: Gas, Wood Burning
Interior area
- Total structure area: 5,011
- Total interior livable area: 3,411 sqft
Property
Parking
- Total spaces: 3
- Parking features: Driveway, Garage Door Opener, Garage Faces Side
- Attached garage spaces: 3
- Has uncovered spaces: Yes
Features
- Levels: Two
- Stories: 2
- Patio & porch: Covered, Front Porch, Rear Porch
- Exterior features: Irrigation System, Rain Gutters, Sidewalk
- Fencing: Board,Fenced,Wire
Lot
- Size: 9.02 Acres
- Dimensions: 766 x 784 x 562 x 563
- Features: Cleared, City Lot, In County, Pasture, Rolling Slope
- Residential vegetation: Oak Trees
Details
- Additional parcels included: 01524-007-000,01524-008-000
- Parcel number: 01524007000,01524008000
- Zoning: RES
- Special conditions: None
Construction
Type & style
- Home type: SingleFamily
- Architectural style: Traditional
- Property subtype: Single Family Residence
Materials
- HardiPlank Type, Metal Frame, Metal Siding
- Foundation: Slab
- Roof: Shingle
Condition
- Completed
- New construction: No
- Year built: 2017
Utilities & green energy
- Sewer: Septic Tank
- Water: Well
- Utilities for property: Electricity Connected, Water Connected
Community & HOA
Community
- Security: Closed Circuit Camera(s), Security System, Smoke Detector(s)
- Pet fee: $0 monthly
- Subdivision: OAK LANE PLANTATION
HOA
- Has HOA: No
Location
- Region: High Springs
Financial & listing details
- Price per square foot: $276/sqft
- Tax assessed value: $708,770
- Annual tax amount: $5,586
- Date on market: 9/28/2023
- Cumulative days on market: 120 days
- Listing terms: Cash,Conventional,FHA,USDA Loan,VA Loan
- Ownership: Fee Simple
- Total actual rent: 0
- Electric utility on property: Yes
- Road surface type: Asphalt, Paved
Price history
| Date | Event | Price |
|---|---|---|
| 2/23/2024 | Sold | $940,000-5.9%$276/sqft |
Source:  Stellar MLS #GC516134 Report a problem Stellar MLS #GC516134 Report a problem | ||
| 1/26/2024 | Pending sale | $999,000$293/sqft |
Source: Stellar MLS #GC516134 Report a problem | ||
| 12/1/2023 | Price change | $999,000-16.1%$293/sqft |
Source: Stellar MLS #GC516134 Report a problem | ||
| 9/28/2023 | Listed for sale | $1,190,000+1759.4%$349/sqft |
Source: Stellar MLS #GC516134 Report a problem | ||
| 4/22/2015 | Sold | $64,000+60.4%$19/sqft |
Source: Public Record Report a problem | ||
| 9/23/2003 | Sold | $39,900+17.4%$12/sqft |
Source: Public Record Report a problem | ||
| 2/27/2003 | Sold | $34,000-5.3%$10/sqft |
Source: Public Record Report a problem | ||
| 2/1/2002 | Sold | $35,900+12.2%$11/sqft |
Source: Public Record Report a problem | ||
| 1/26/2001 | Sold | $32,000-5.6%$9/sqft |
Source: Public Record Report a problem | ||
| 9/1/2000 | Sold | $33,900$10/sqft |
Source: Public Record Report a problem | ||
Public tax history
| Year | Property taxes | Tax assessment |
|---|---|---|
| 2025 | $10,569 +69.4% | $500,889 +61.1% |
| 2024 | $6,238 +1.2% | $310,857 +2.7% |
| 2023 | $6,165 +6.7% | $302,803 +3% |
| 2022 | $5,780 +0.9% | $294,013 +3% |
| 2021 | $5,727 +2.6% | $285,478 +1.4% |
| 2020 | $5,581 -0.3% | $281,551 +2.3% |
| 2019 | $5,596 | $275,244 +1.9% |
| 2018 | $5,596 +6.5% | $270,130 +1030.3% |
| 2017 | $5,256 +825.8% | $23,900 +2887.5% |
| 2016 | $568 +2758.8% | $800 |
| 2015 | $20 -1.9% | $800 |
| 2014 | $20 | $800 -46.7% |
| 2003 | -- | $1,500 |
Find assessor info on the county website
Neighborhood: 32643
Nearby homes
- $539,3003 bd2 ba2.1k sqft22034 NW 154th Pl, High Springs, FL 32643Off Market
- $911,3004 bd3 ba3.9k sqft15513 NW 222nd St, High Springs, FL 32643Off Market
- $955,6003 bd2 ba2.9k sqft21762 NW 154th Pl, High Springs, FL 32643Off Market
- $551,6003 bd2 ba1.6k sqft15703 NW 222nd St, High Springs, FL 32643Off Market
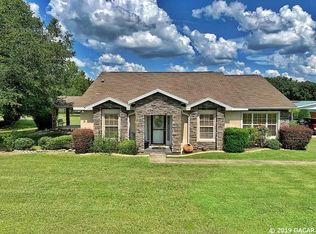
- $240,00010.069 Acres1 NW 222nd St, High Springs, FL 32643Lot/Land
- $260,0009.955 Acres2 NW 222nd St, High Springs, FL 32643Pending
- $514,5003 bd2 ba2k sqft21652 NW 154th Pl, High Springs, FL 32643Off Market
- $722,3003 bd3 ba2.5k sqft15817 NW 222nd St, High Springs, FL 32643Off Market
Nearby schools
GreatSchools rating
- 8/10High Springs Community SchoolGrades: PK-8Distance: 2.7 mi
- 4/10Santa Fe High SchoolGrades: 9-12Distance: 3.2 mi
Schools provided by the listing agent
- Elementary: High Springs Community School-AL
- Middle: High Springs Community School-AL
- High: Santa Fe High School-AL
Source: Stellar MLS. This data may not be complete. We recommend contacting the local school district to confirm school assignments for this home.


Get pre-qualified for a loan
At Zillow Home Loans, we can pre-qualify you in as little as 5 minutes with no impact to your credit score.An equal housing lender. NMLS #10287.
Sell for more on Zillow
Get a Zillow Showcase℠ listing at no additional cost and you could sell for .
$955,600
2% more
+$19,112
With Zillow Showcase(estimated)
$974,712
- Florida
- Alachua County
- High Springs
- 32643
- 21878 NW 154TH PLACE
Nearby cities
Nearby zip codes
Other High Springs Topics
